










Gufunes
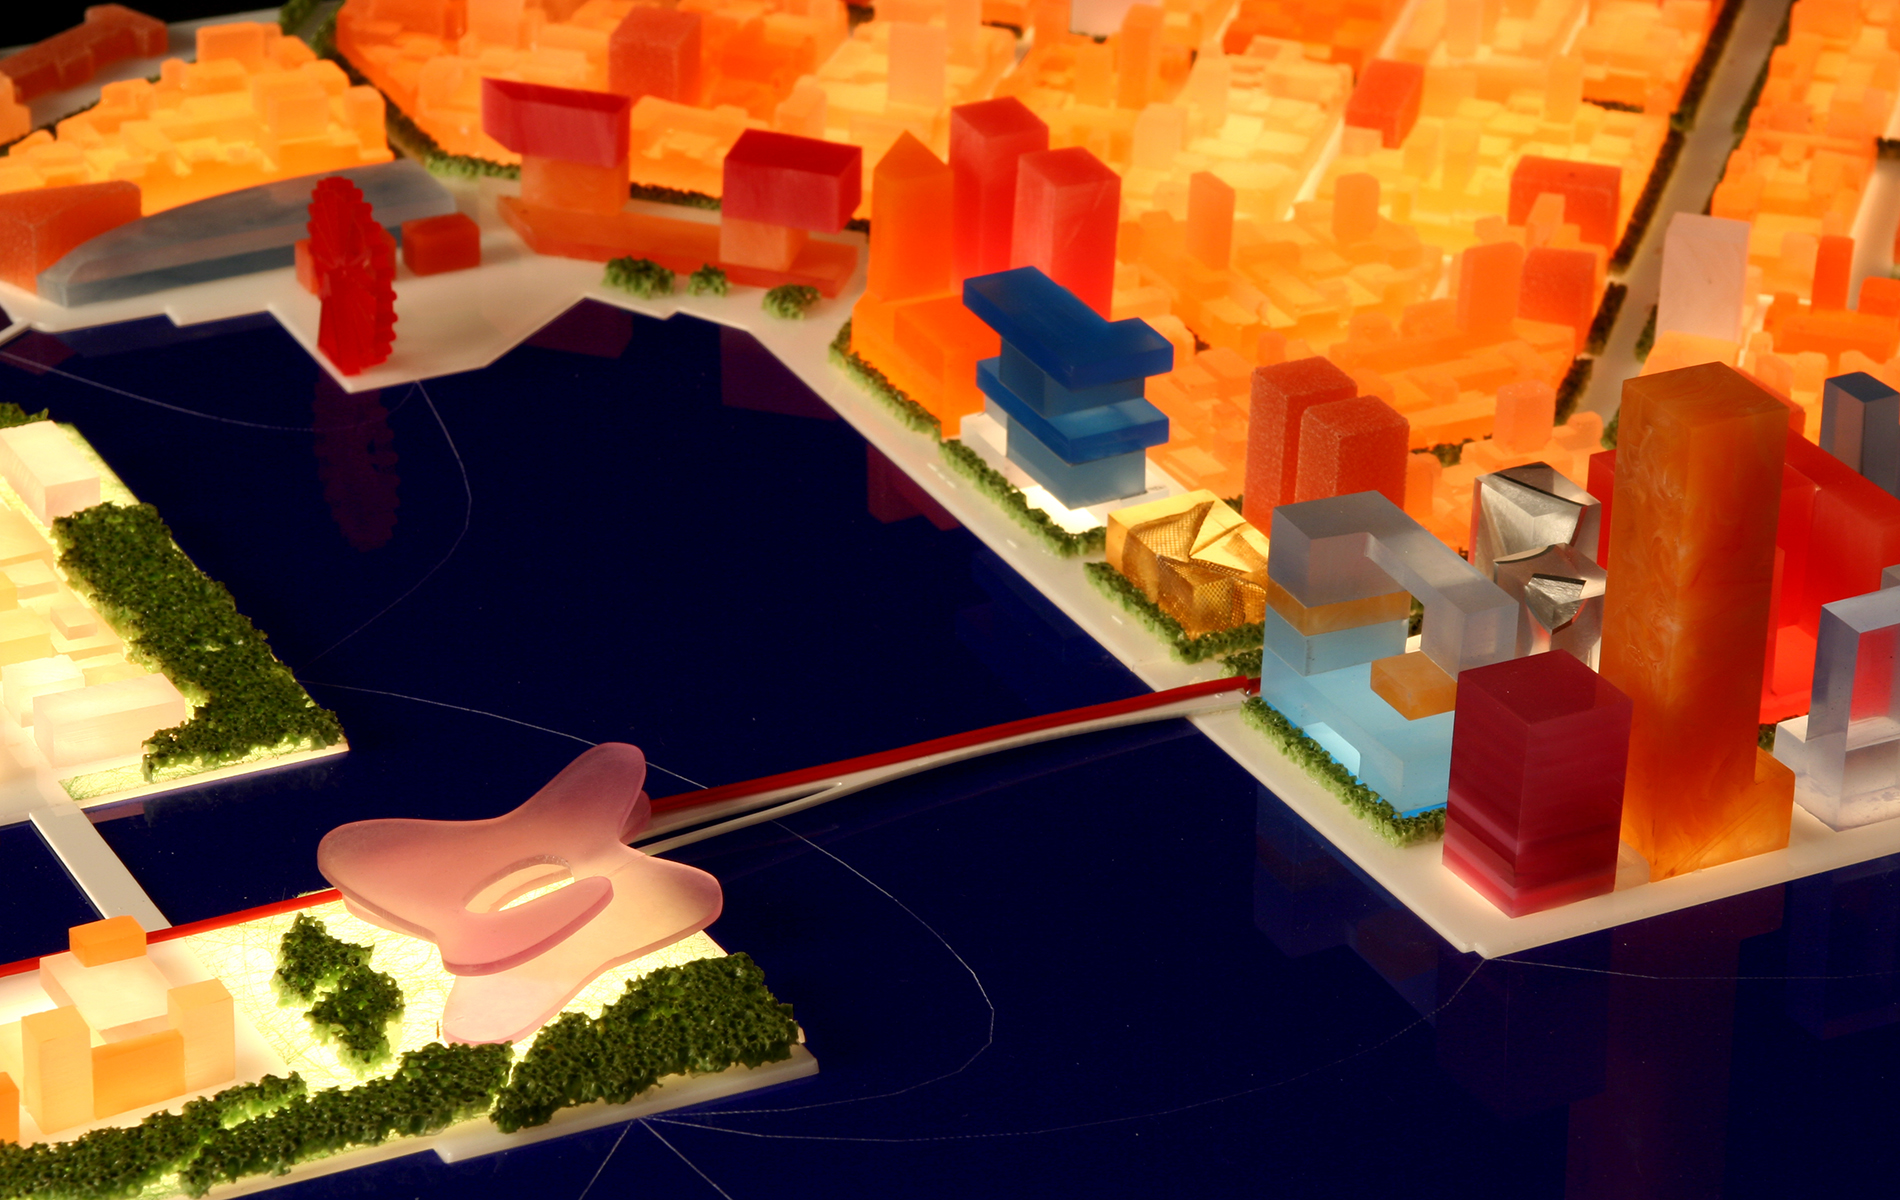
Gufunes is shaped by contrasts: a rugged coastline and an industrial landscape, large-scale halls and open terrain, the proximity of Reykjavík and the vastness of the bay. The urban plan takes these existing conditions as its point of departure, transforming a former industrial area into a new mixed-use part of the city without erasing its raw and productive character.
Location
Reykjavík (Iceland)
Type
Urban vision, Urban design, Transformation
Site
40.000 m²
Program
400.000 m² GFA (film industry, housing and mixed use)
Client
Municipality of Reykjavík, SPILDA development
Design Partners
Felixx, Andersen & Sigurdsson Architects
Status
Under construction (2017 – Ongoing)


The plan emerged from an international urban design competition and provides a framework for the gradual transformation of approximately 140 hectares. Rather than defining a fixed image for the entire area, it establishes a robust urban structure within which different neighbourhoods can develop over time. New routes connect Gufunes back to Reykjavík, while the coastline and landscape become part of a continuous network of public spaces.


Existing industrial buildings and new programmes play an important role in this transformation. The arrival of film studios and related creative businesses introduced a new kind of activity to the peninsula and became an early catalyst for change. Living, working, making and recreation are brought together, allowing Gufunes to develop as a part of the city with its own rhythm and identity – more informal and spacious, closely connected to the landscape and the sea.


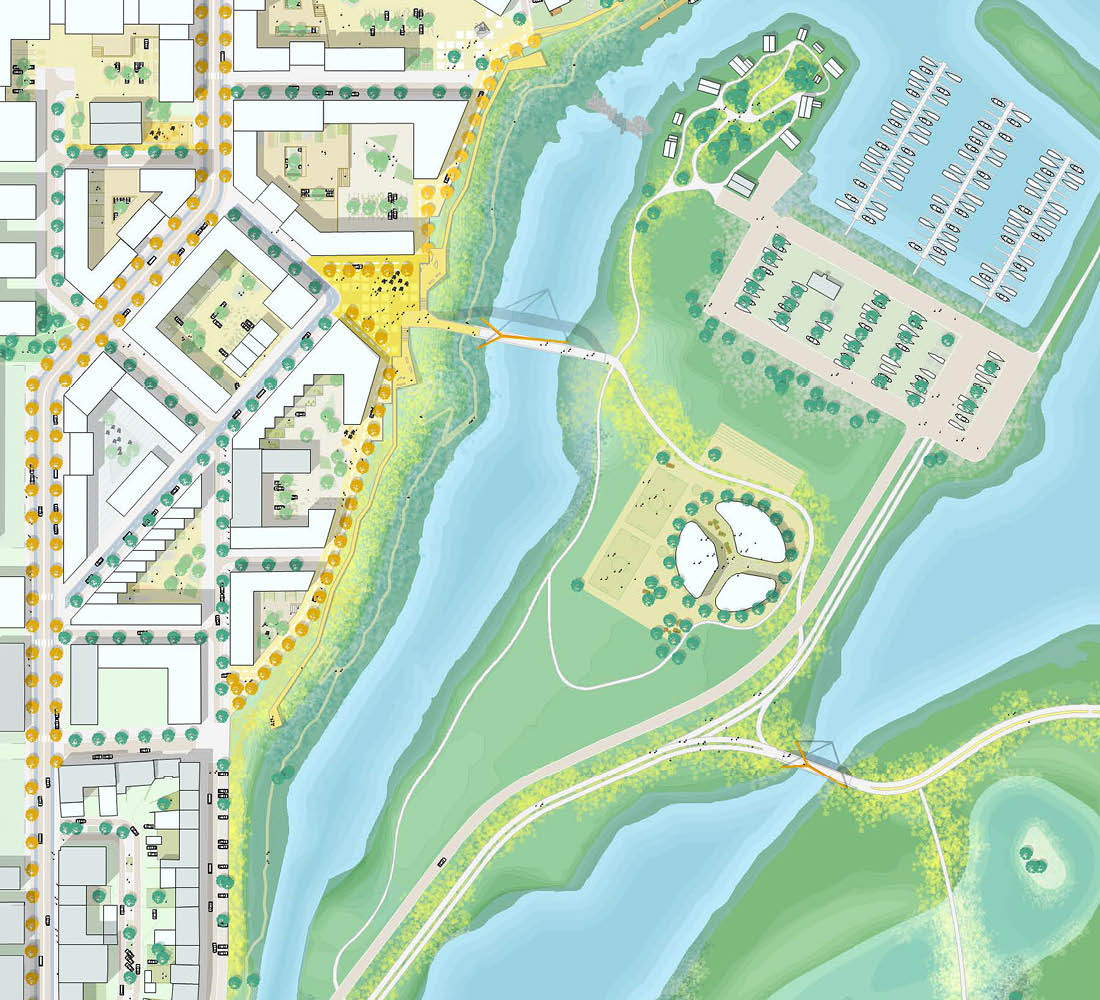
At the northern edge of the peninsula, Sea Gardens translates this larger urban idea into a more defined piece of city. Developed through a subsequent urban planning and architecture competition for Spilda, the plan introduces approximately 45,000 m² of mixed programme along the waterfront.


Here, the urban structure is organised around the relationship between buildings, public space and the horizon. A sequence of streets, squares and more intimate spaces opens towards the coastline, while different housing typologies respond to views, wind, orientation and their position within the plan. The waterfront remains continuous and public, connecting the new neighbourhood directly to the sea and the wider landscape.


Density and openness are deliberately held in balance. Buildings frame sheltered urban spaces while openings between them draw the landscape deep into the neighbourhood. This creates a varied fabric in which the scale shifts from the exposed waterfront to protected streets and residential spaces, without losing the strong presence of the surrounding landscape.

The building typologies reinforce this dual character. Towards the landscape, openings and sightlines extend views towards the sea and horizon; towards the neighbourhood, more intimate façades and spaces create enclosure and proximity.


As the first parts of Sea Gardens move into development, the larger transformation of Gufunes is becoming tangible.