









Nieuwe Haven
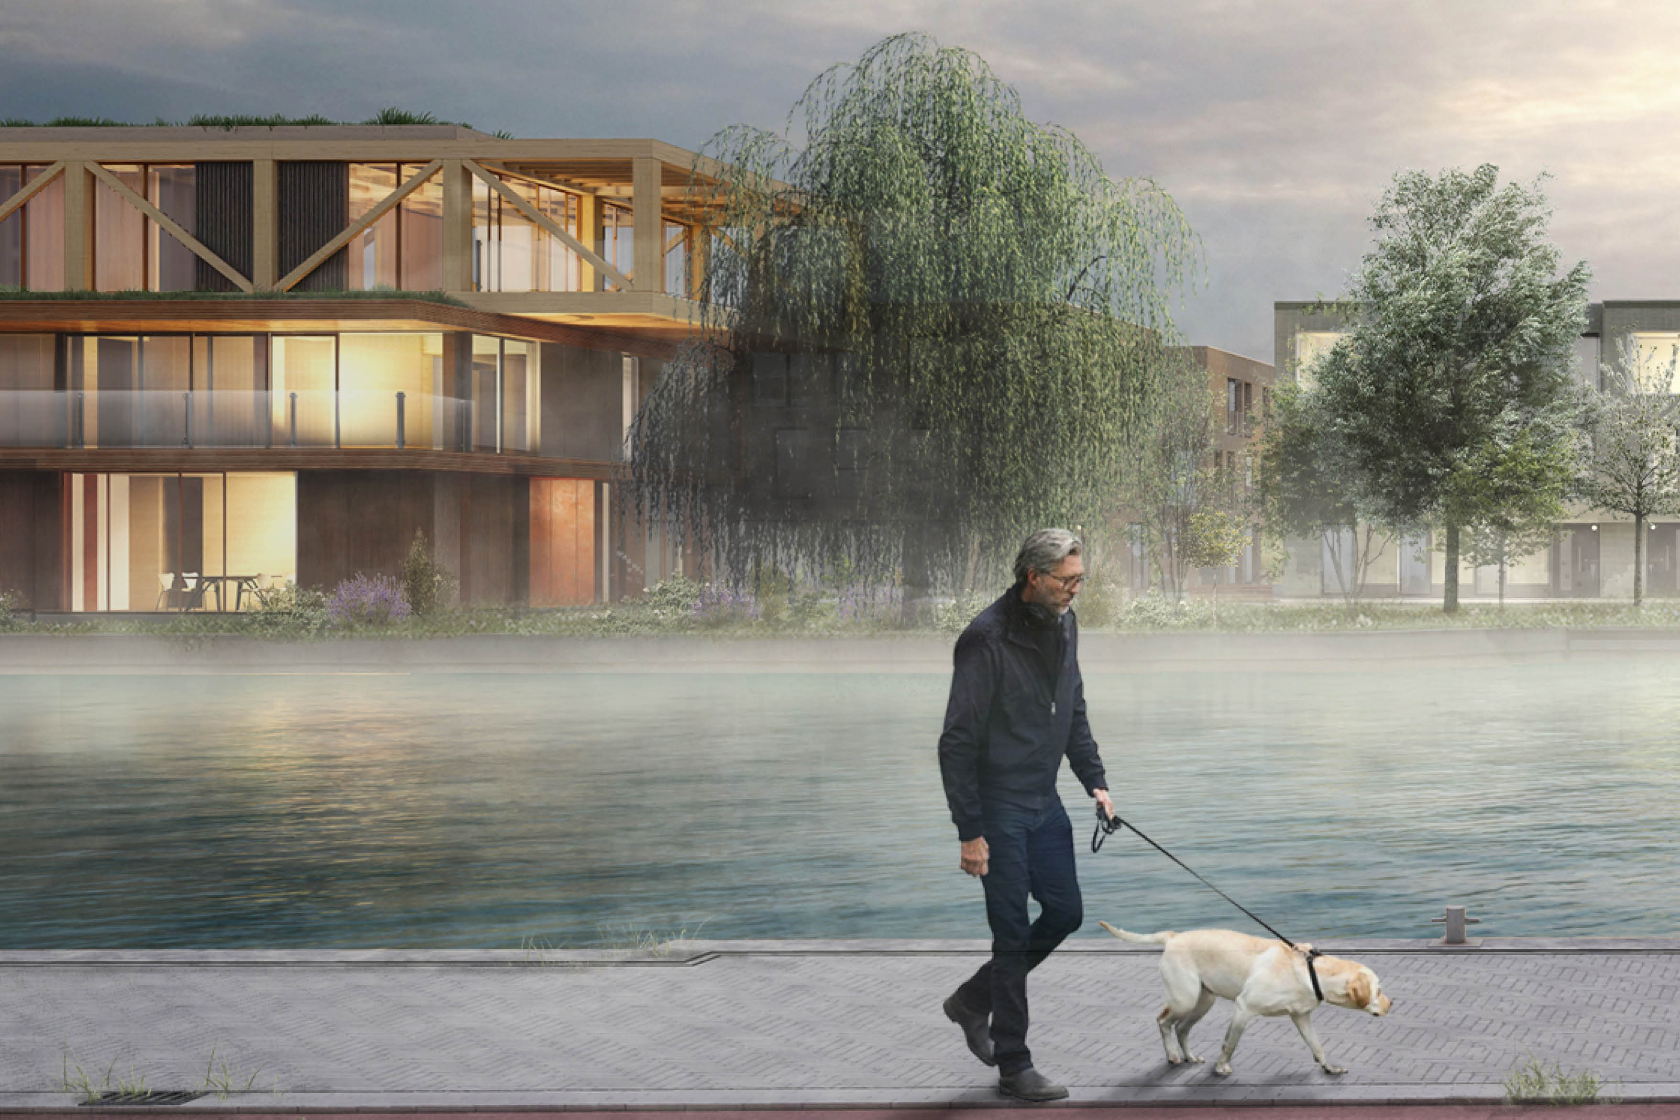
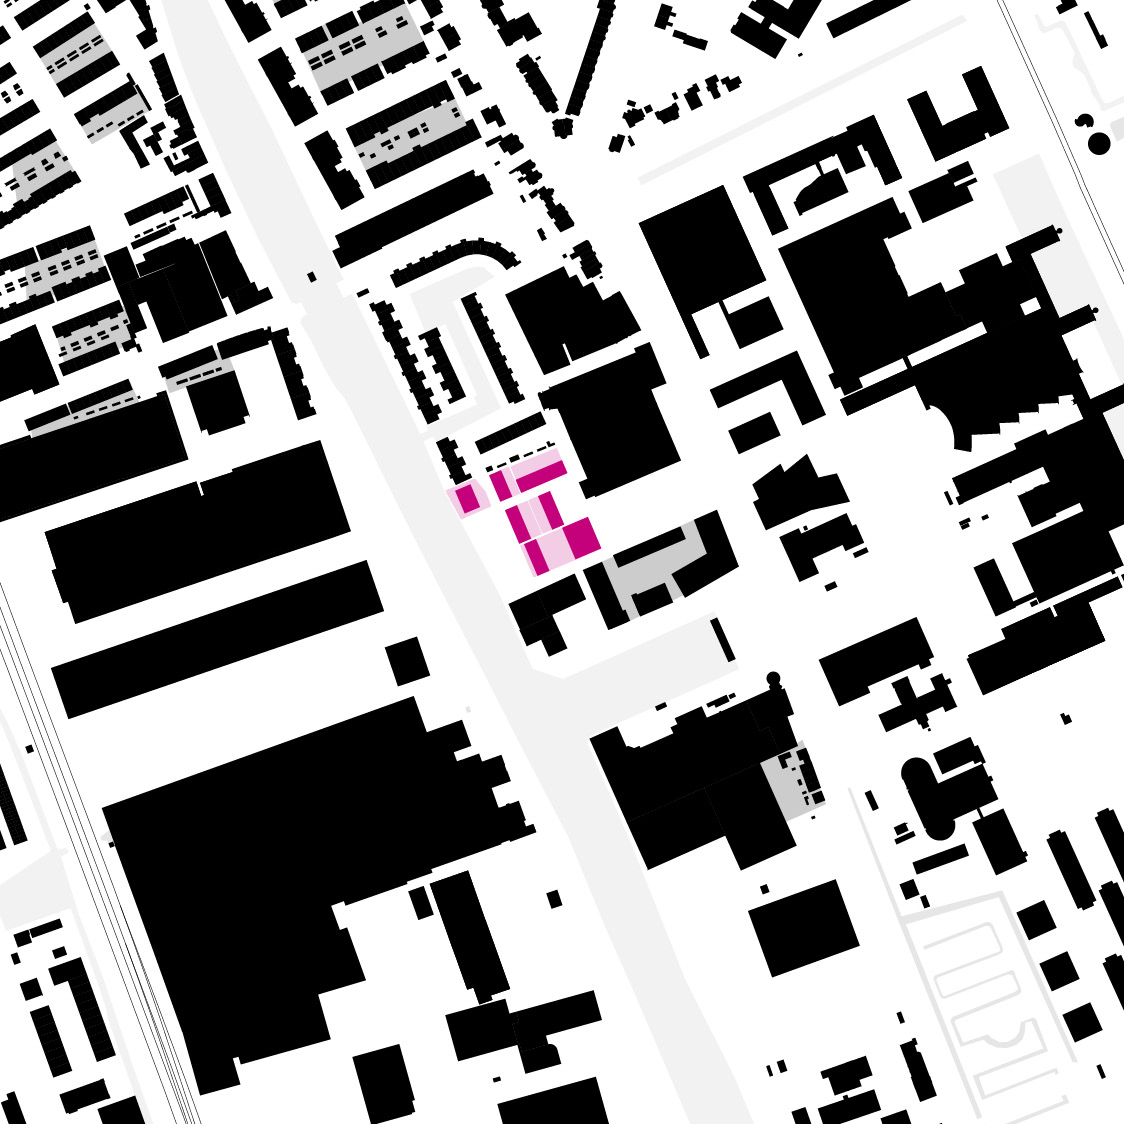
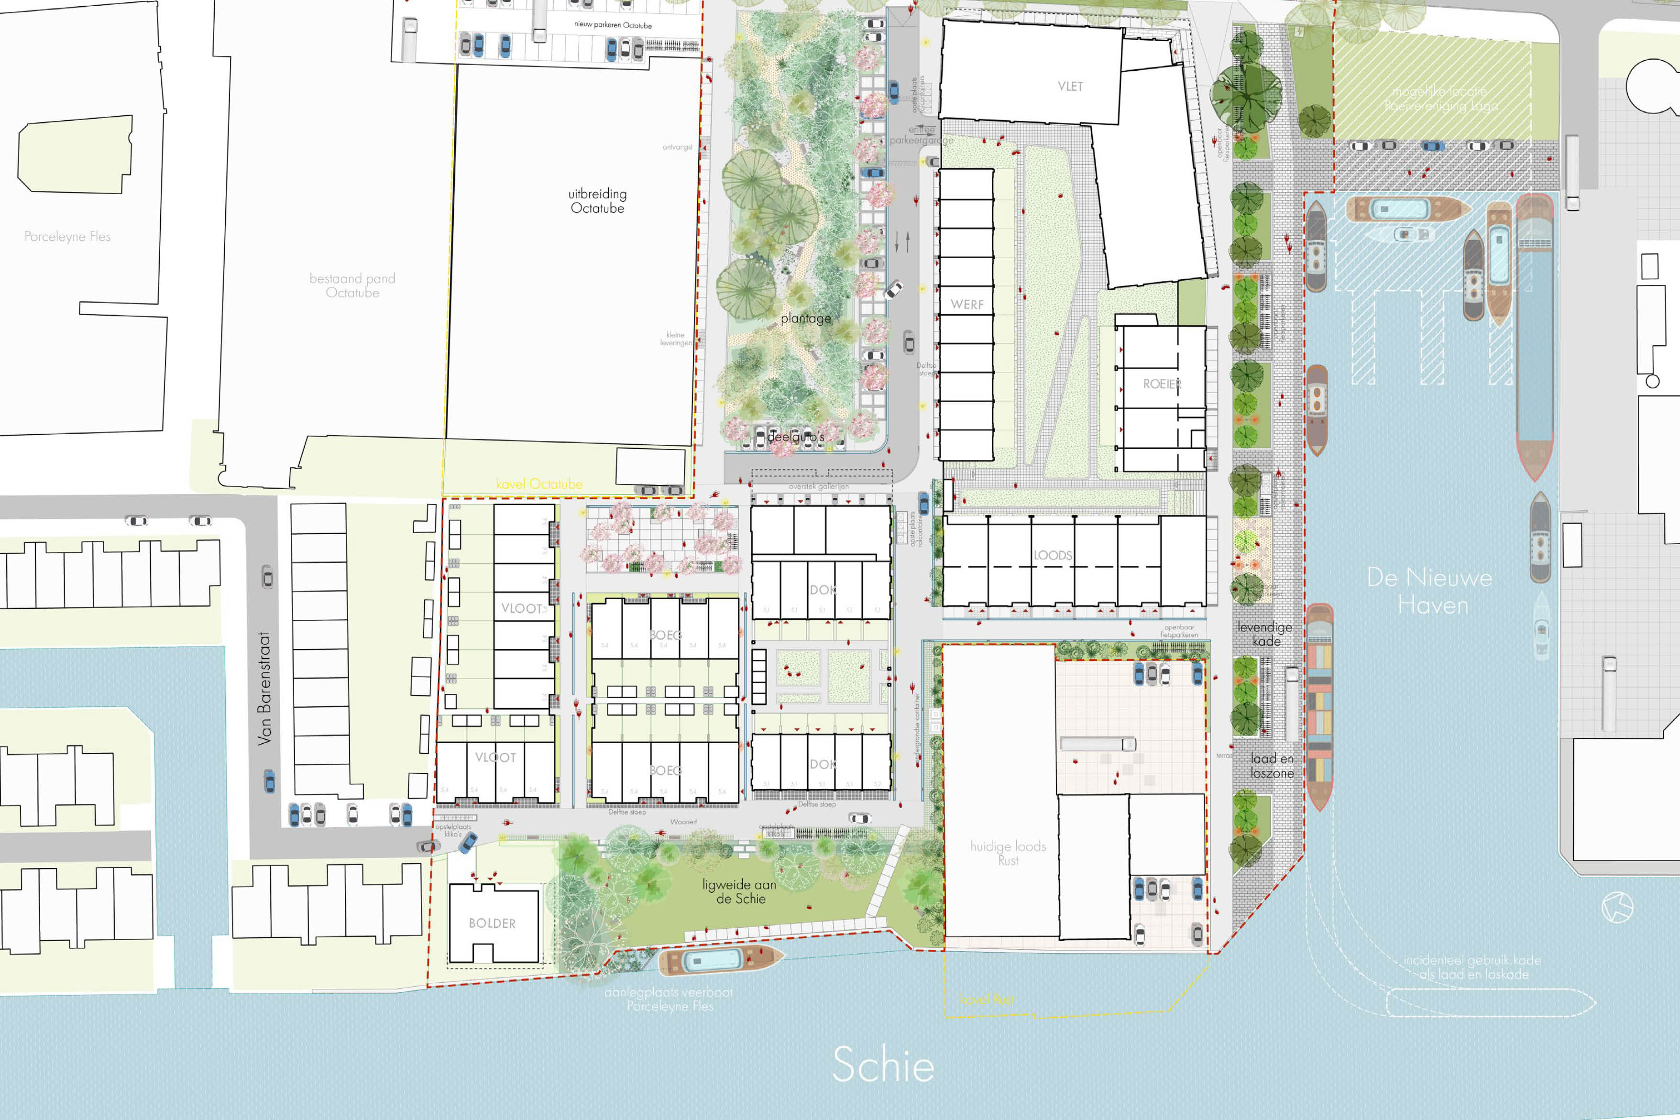
Nieuwe Haven introduces a new residential quarter along the Schie in Delft, situated between the industrial buildings of Schieoevers and the university campus. The plan builds on the area’s contrasting character, connecting the existing green structures with the waterfront through a continuous, nature-inclusive public realm.
Location
Delft (The Netherlands)
Type
Architecture
Site
8.400 m²
Program
6.000 m² GFA (26 family homes, 5 maisonettes, 21 apartments, 3 villas)
Client
AM B.V.
Design Partners
De Urbanisten, Steenhuis Bukman Architecten
Collaborators
Aveco de Bondt, M3E Group
contractor
BAM Wonen
Status
Design phase (2021 - Ongoing)
© De Urbanisten
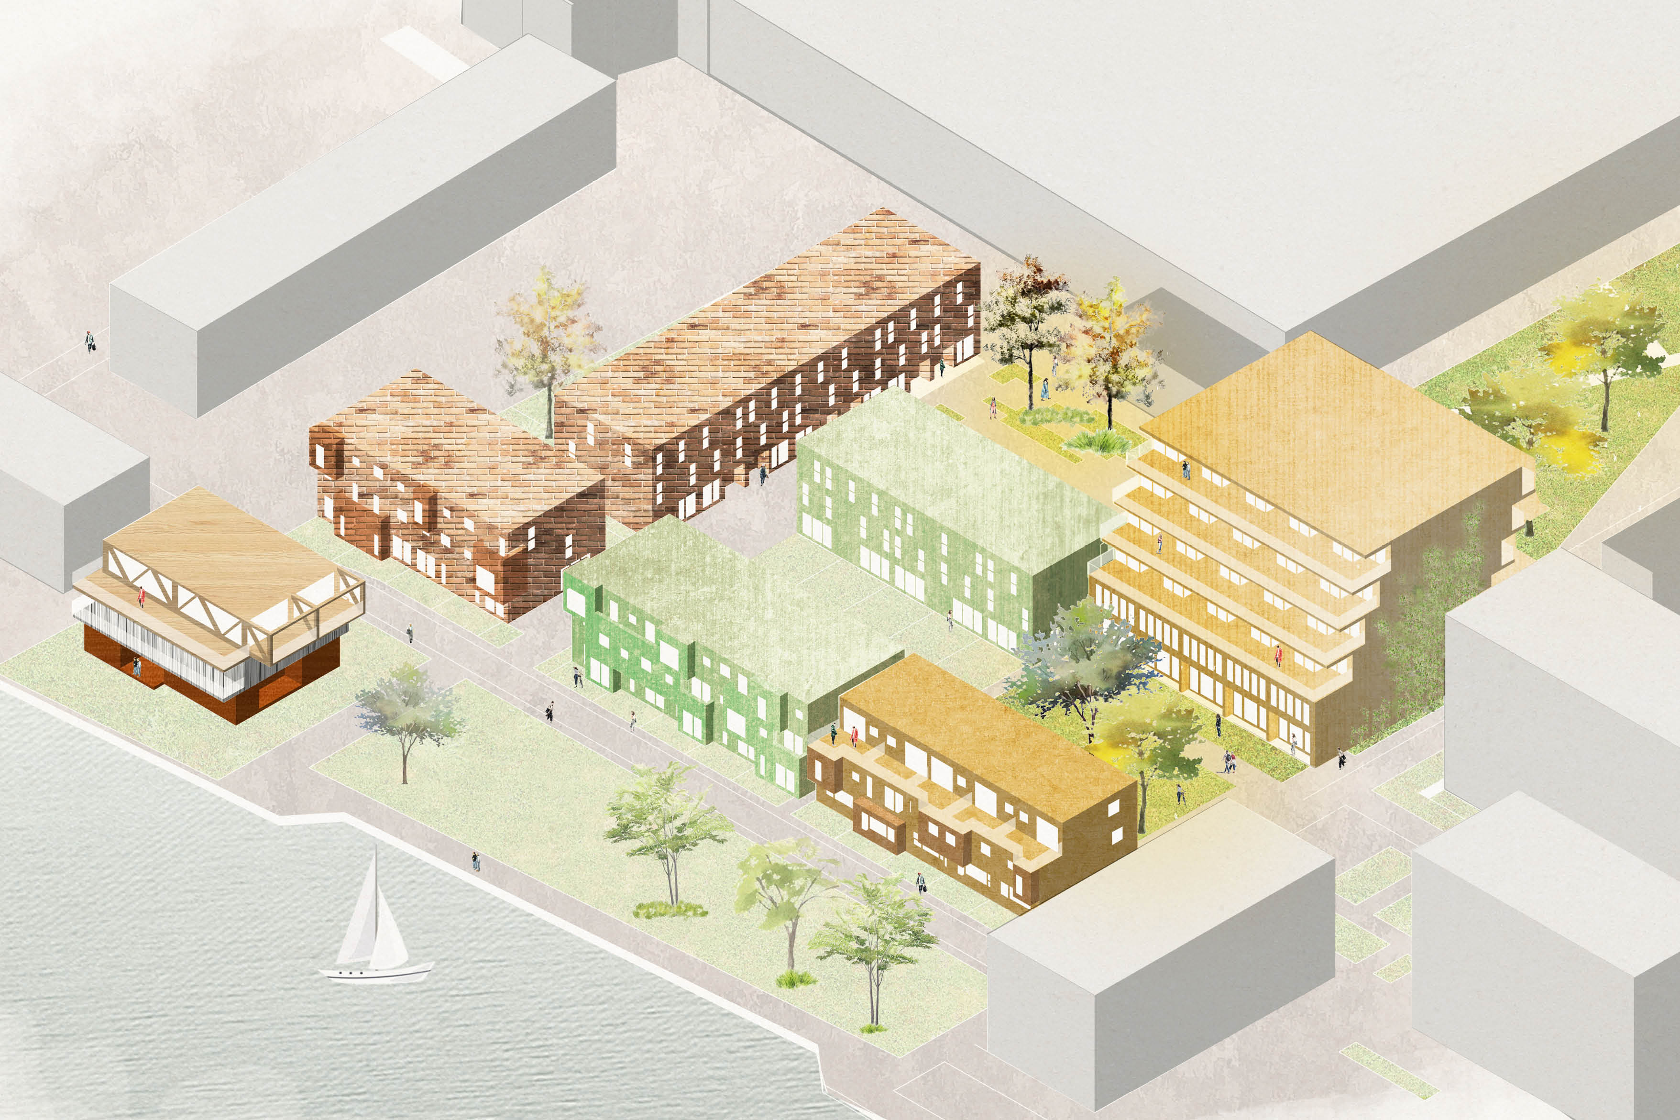
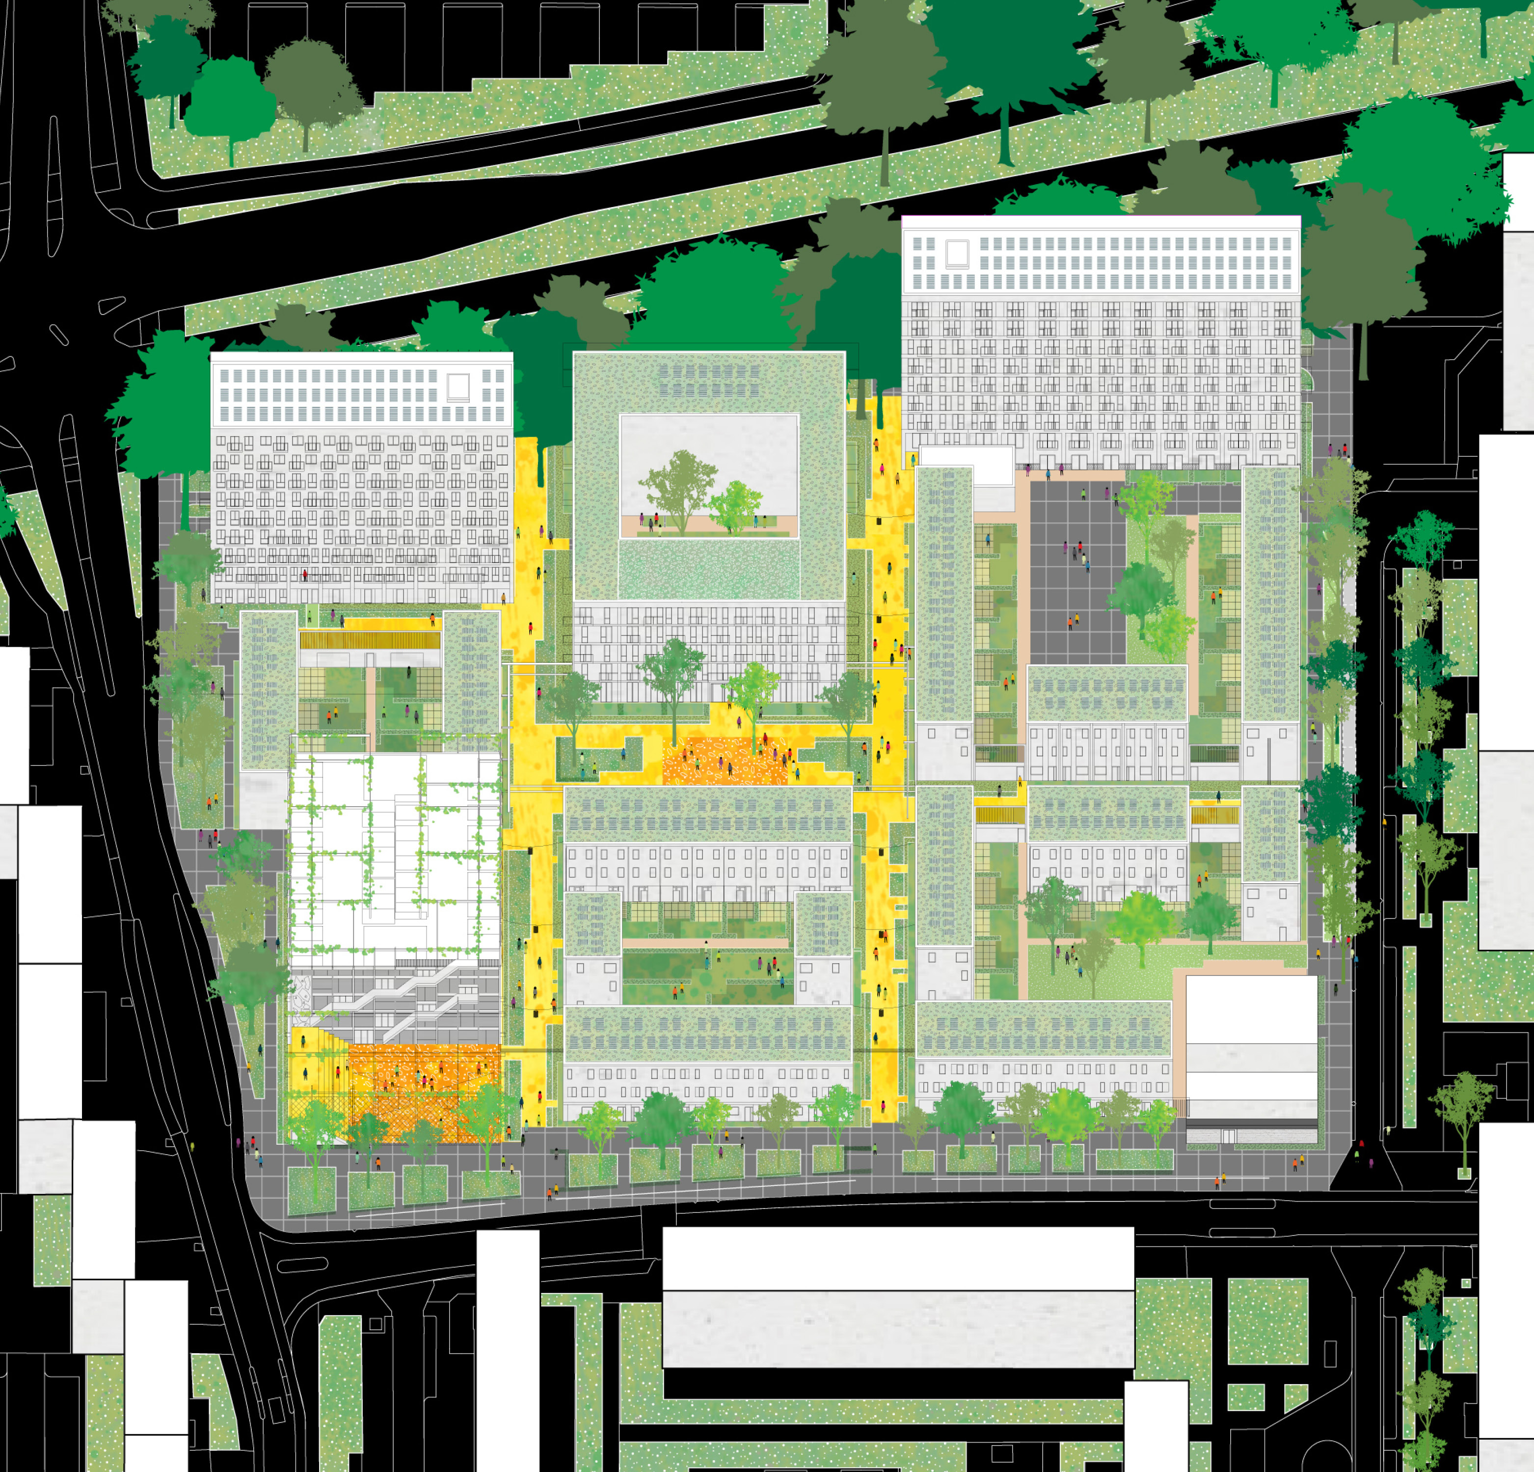
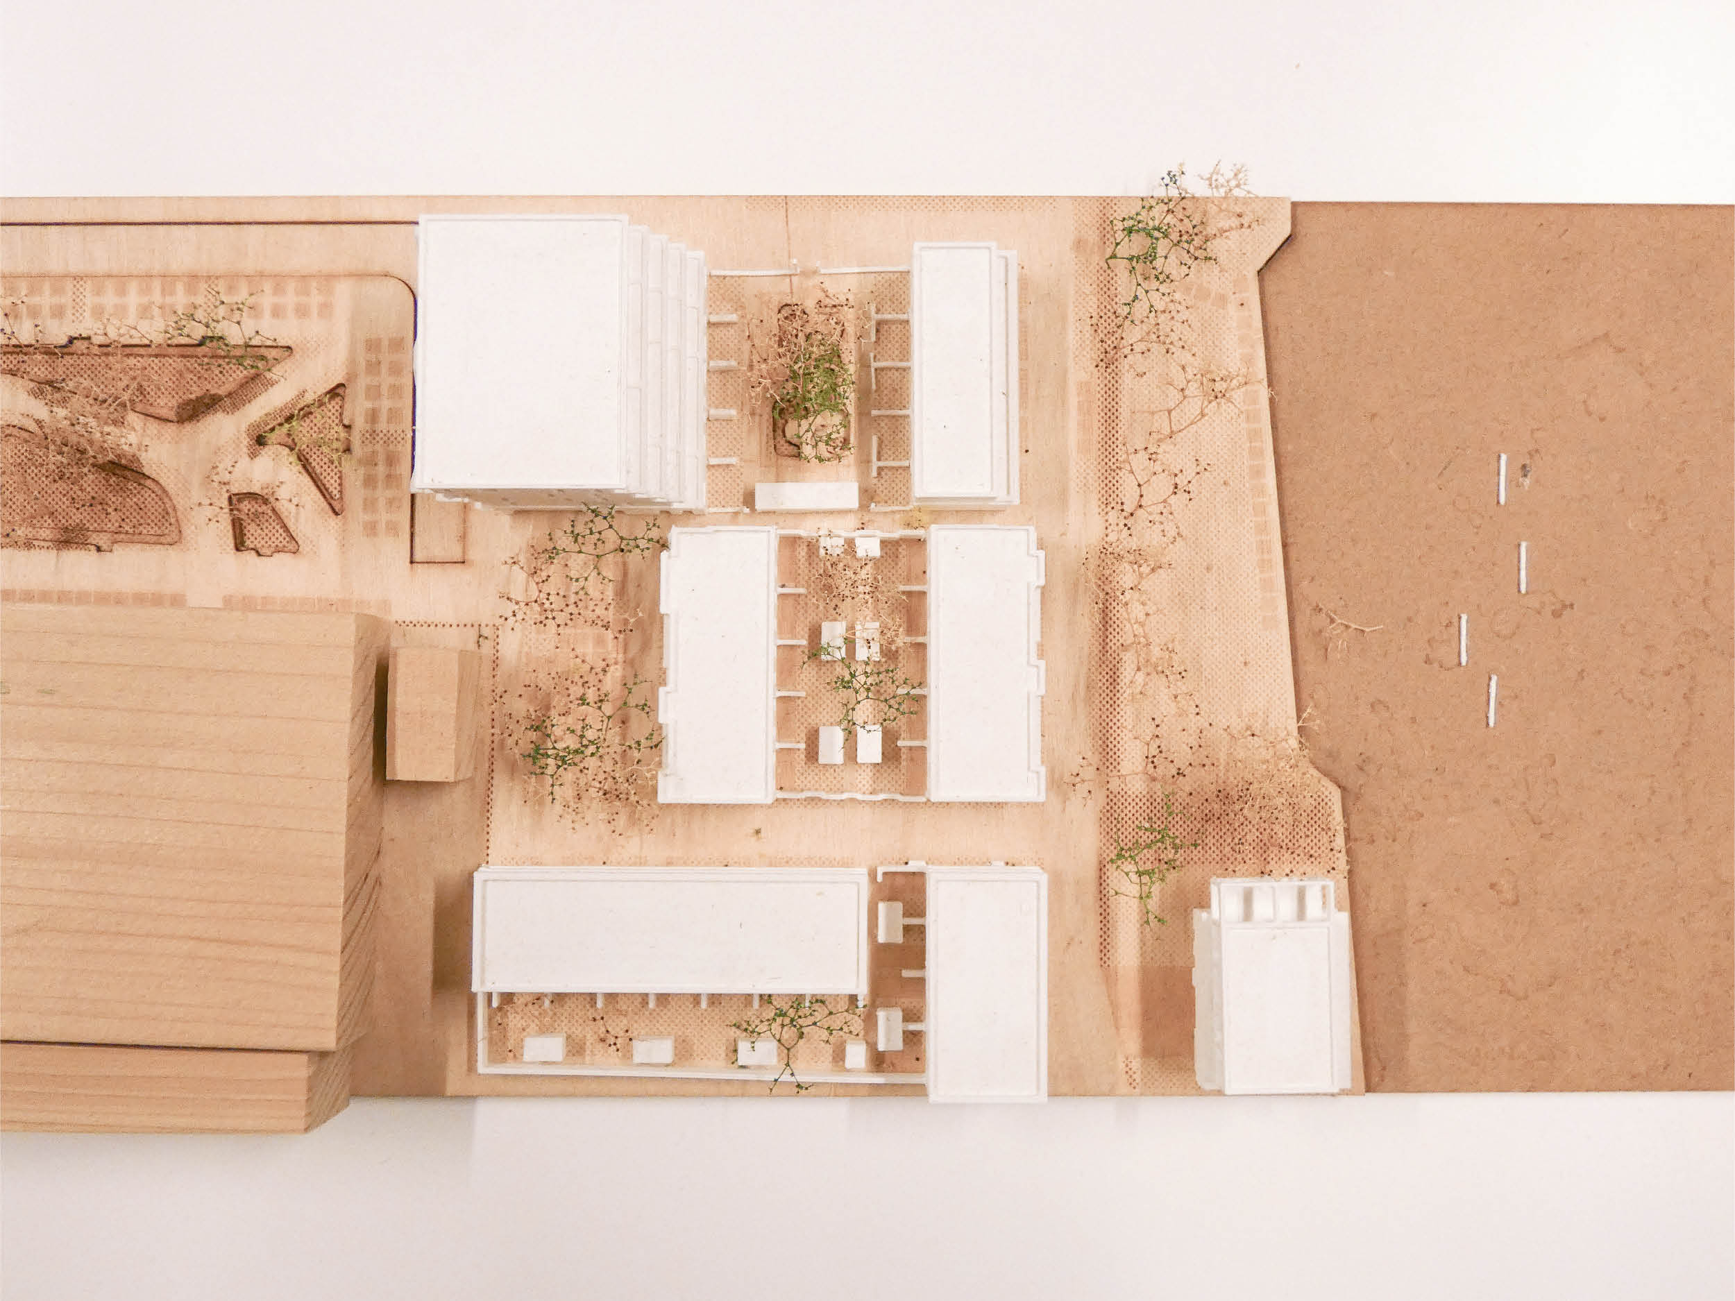
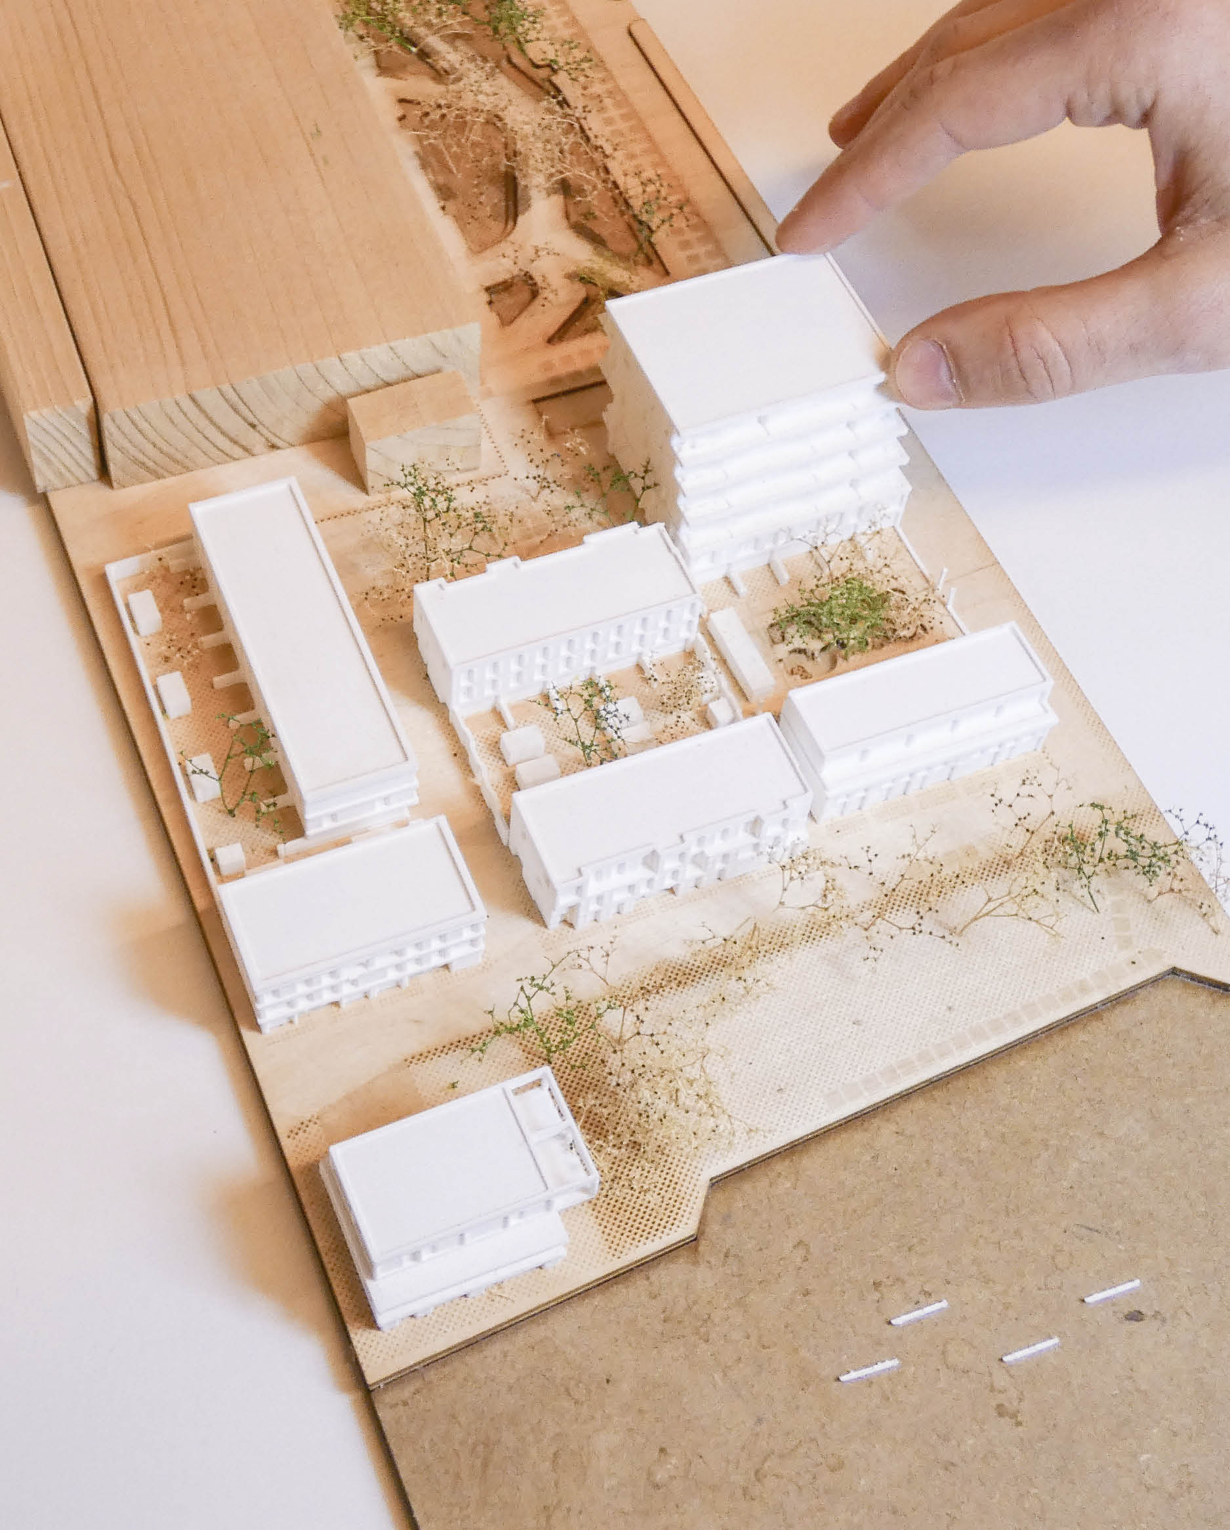
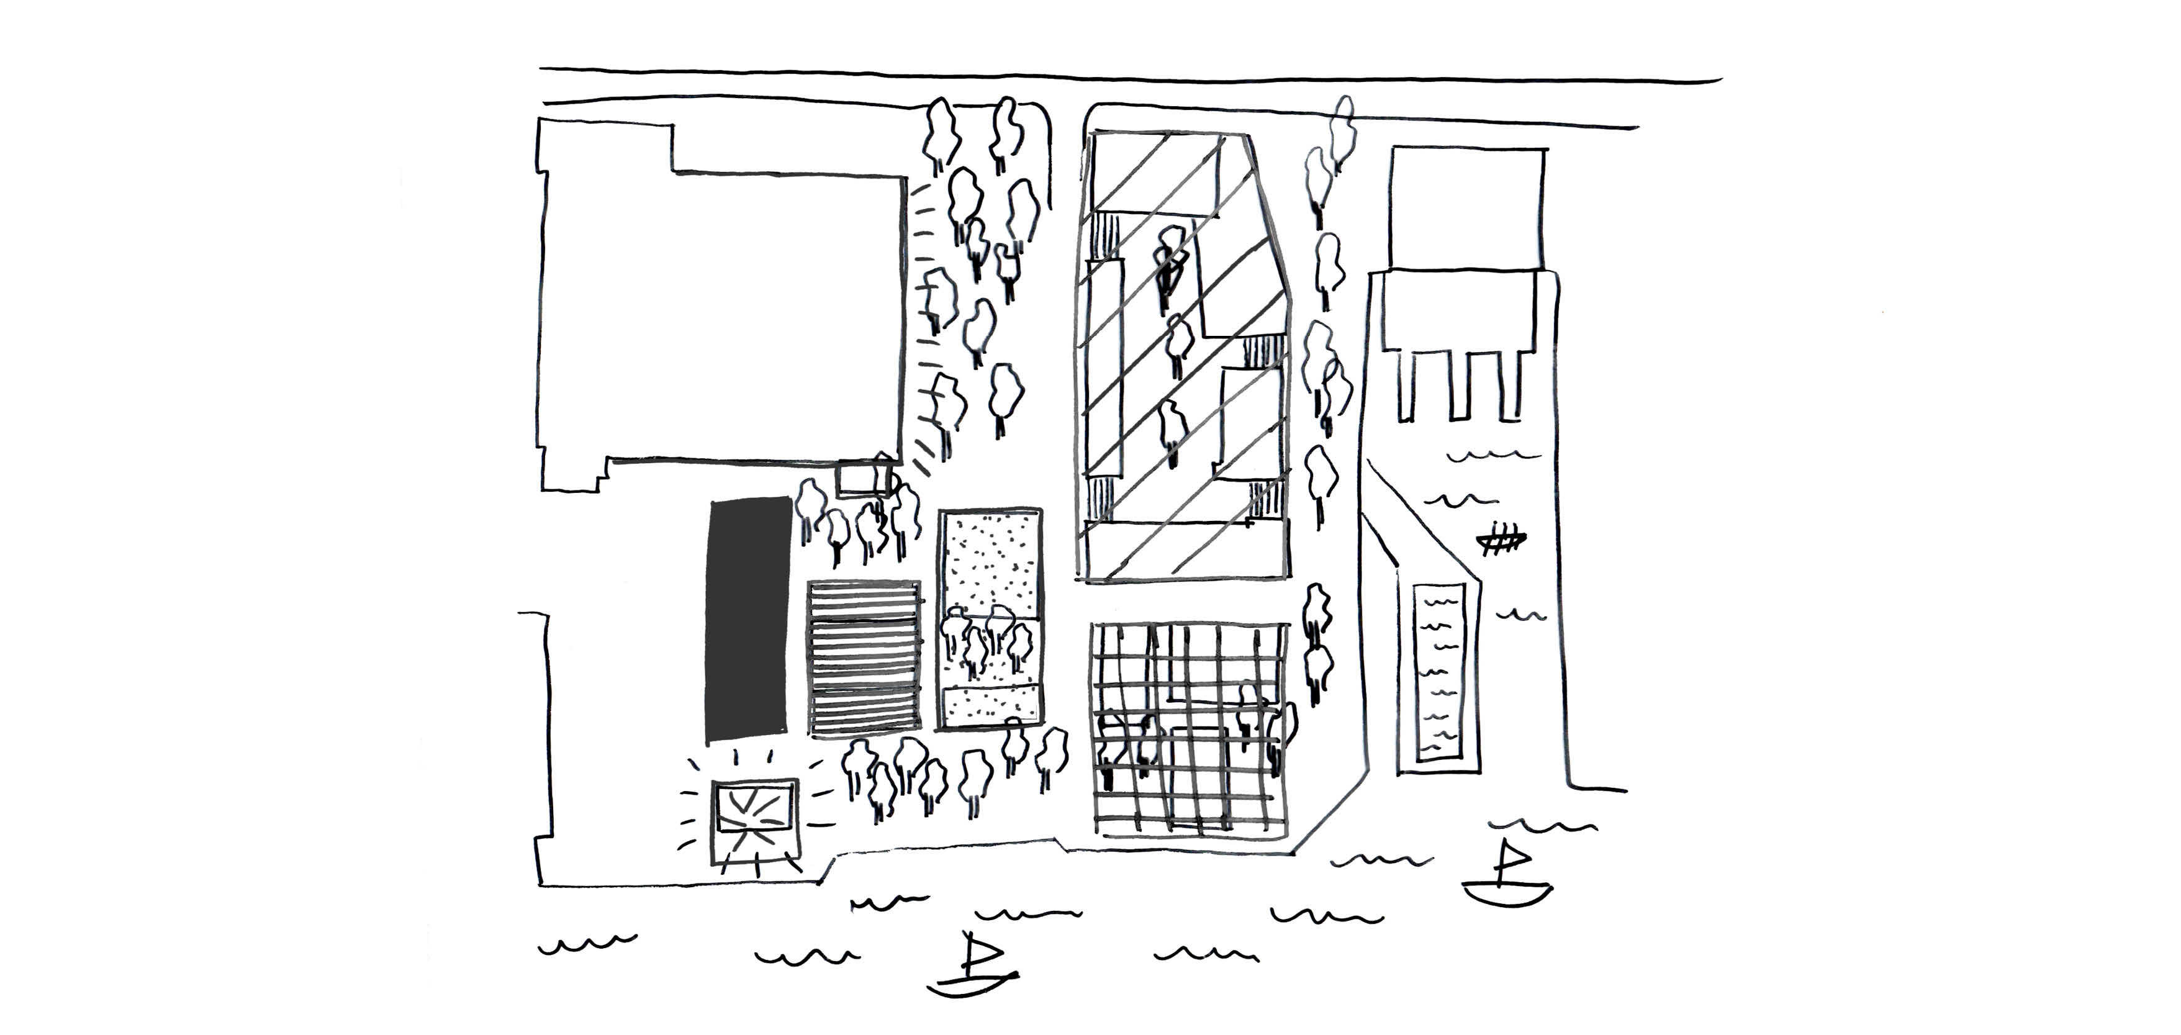
Four housing clusters are positioned within this landscape. Together, they form a varied yet coherent ensemble that gives shape to the new neighbourhood and establishes a distinct residential frontage along the Schie.
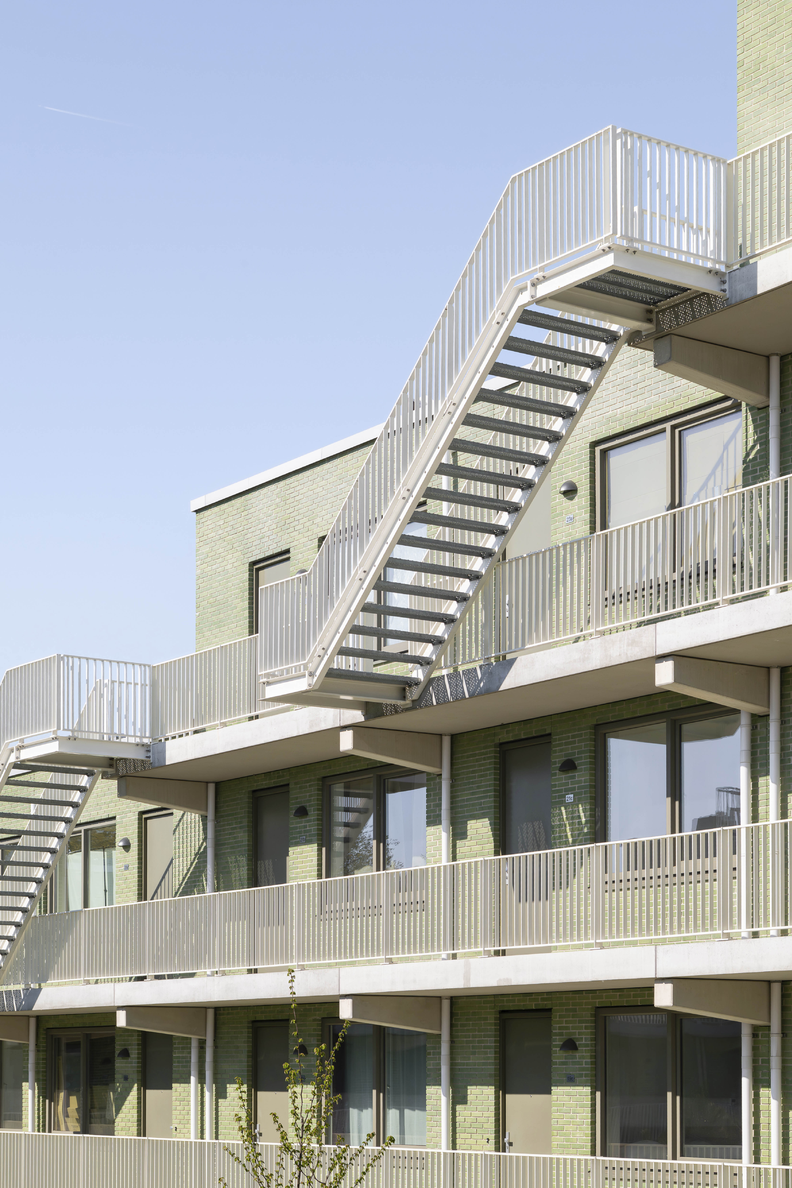
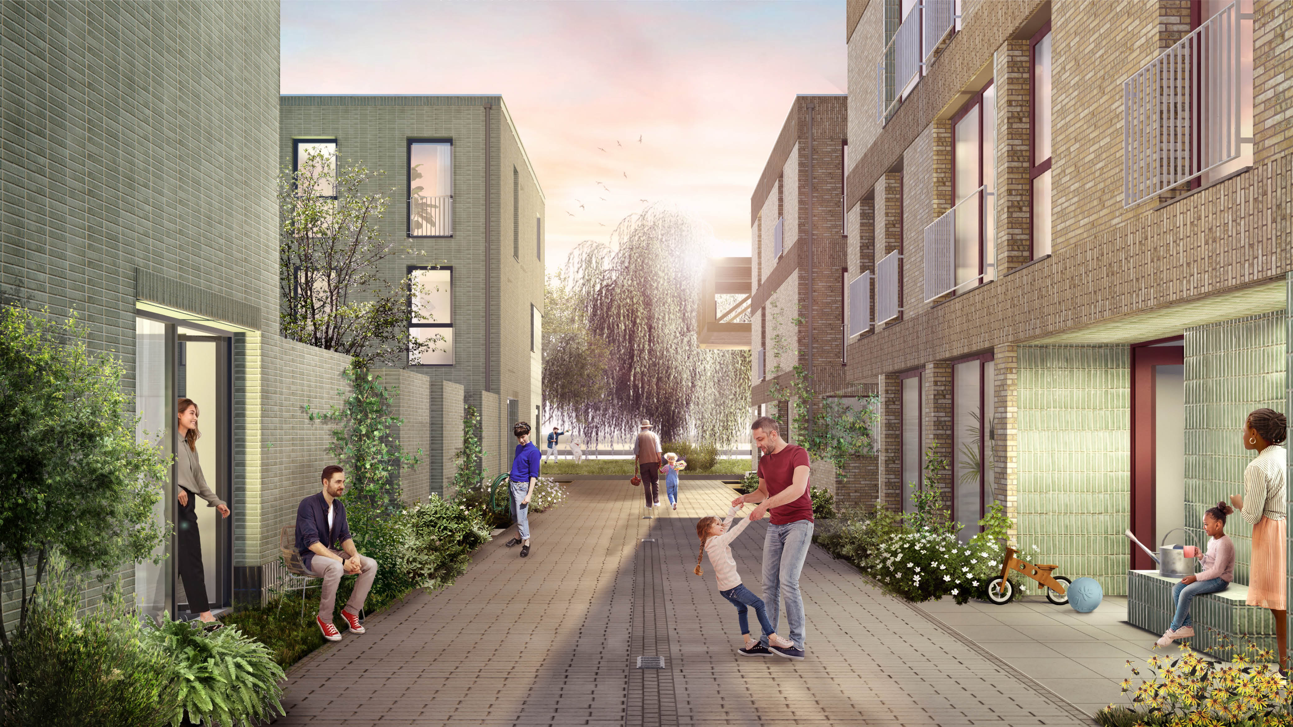
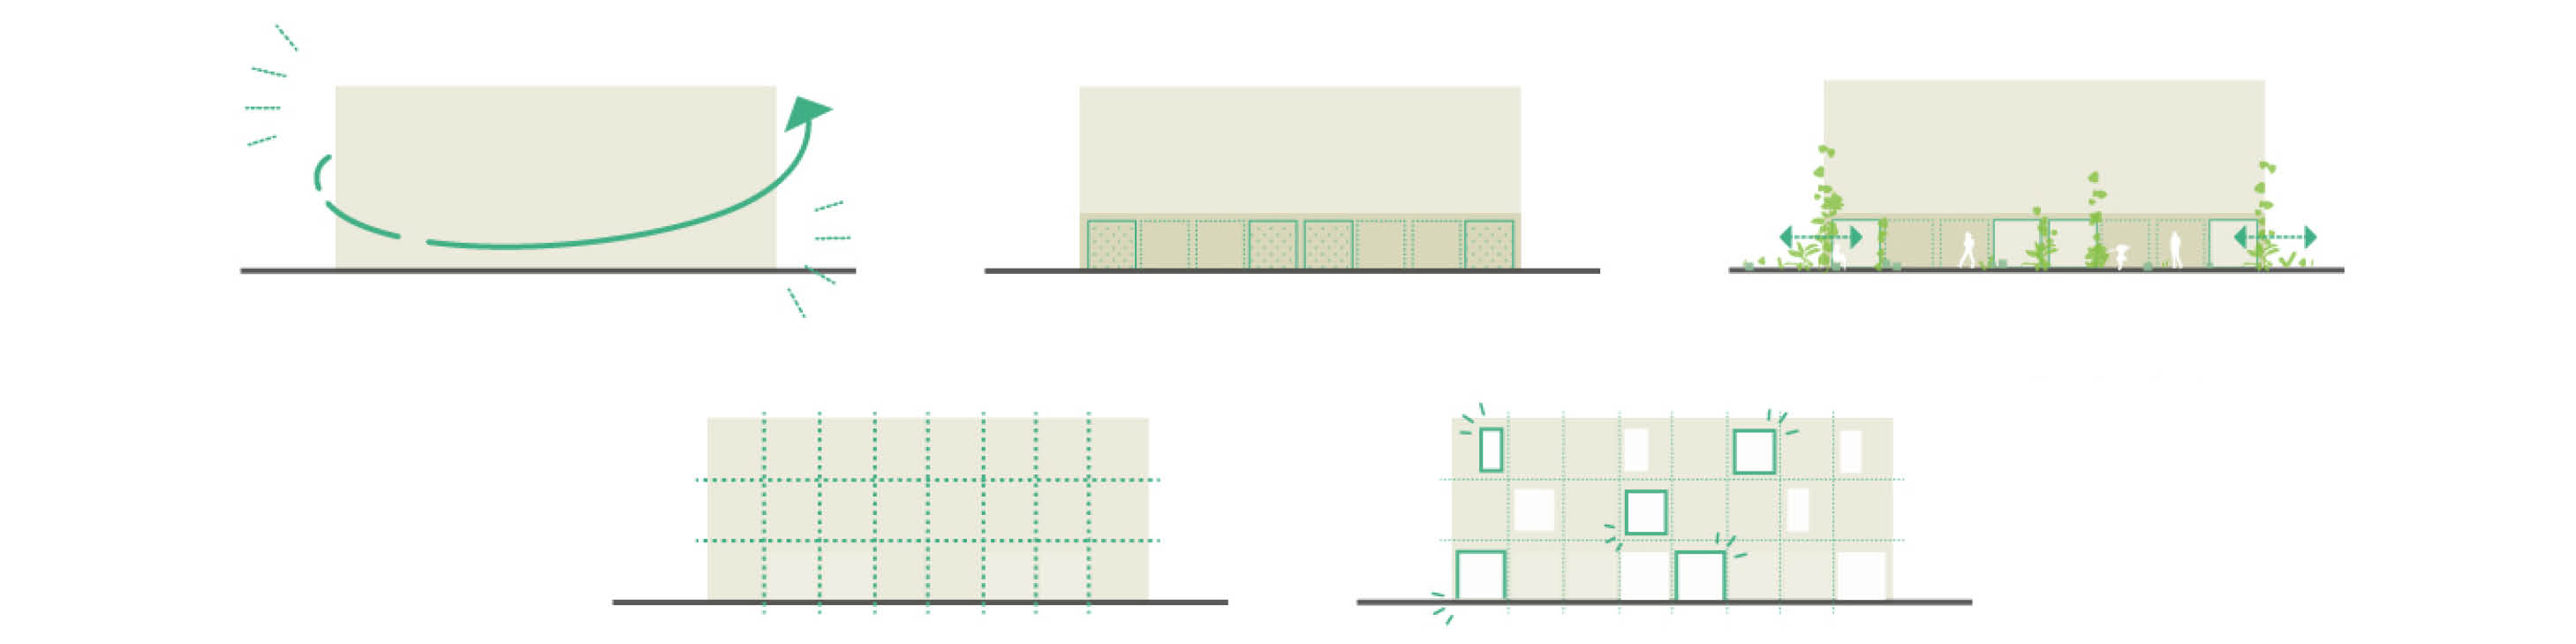
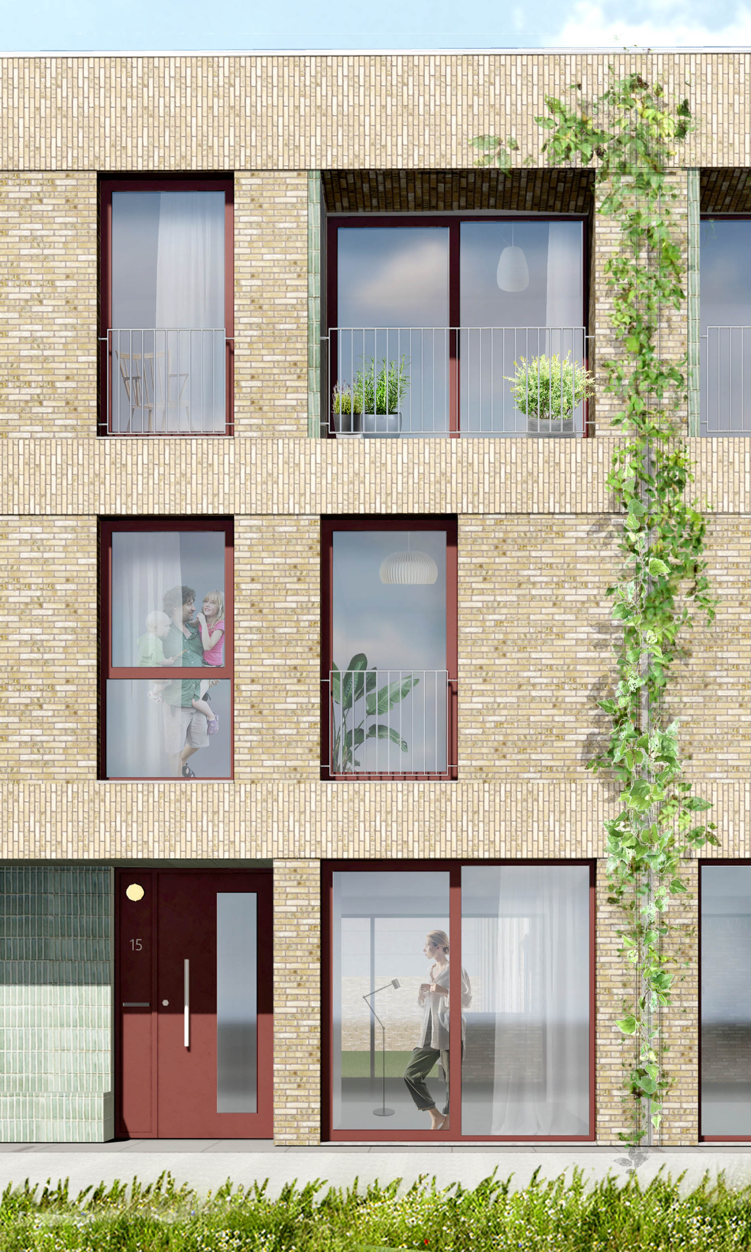
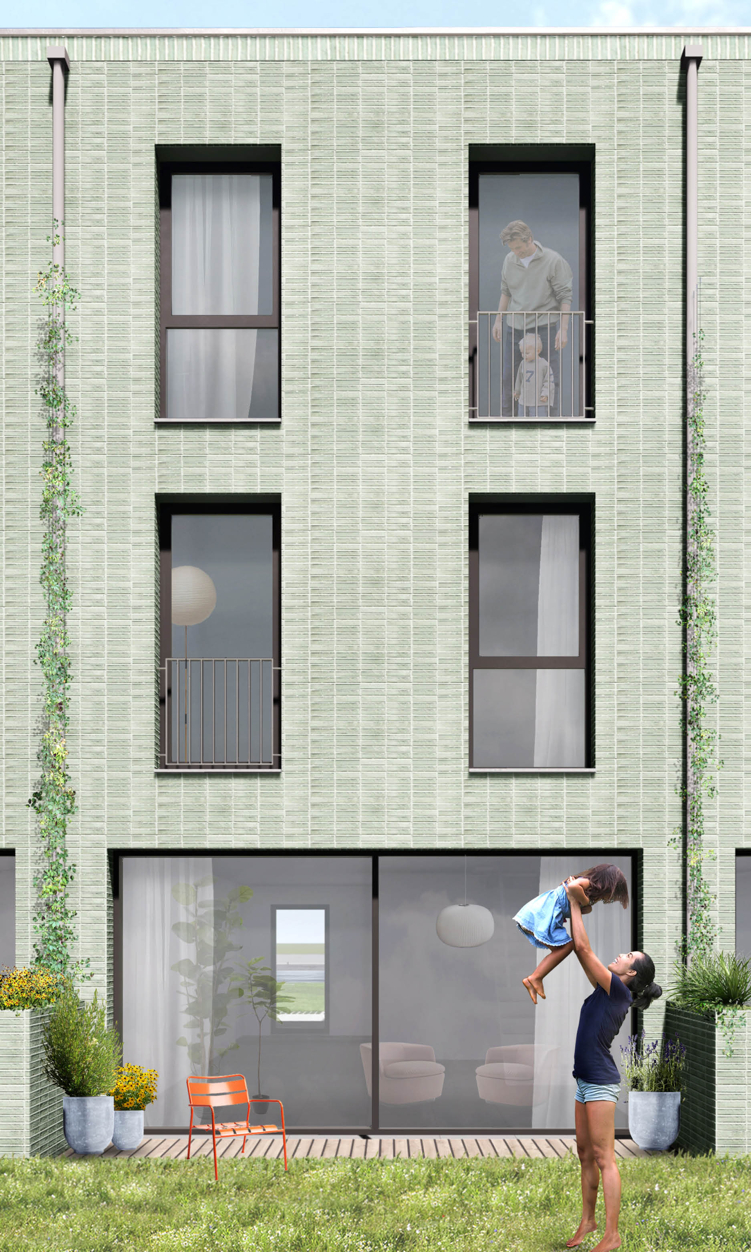
The four clusters share a common architectural language, while each maintains its own distinct identity. Five design principles provide consistency across the plan. A stony base, ceramic surfaces and refined metal detailing form a recurring thread, while variations in façade materials, detailing and finishes give each cluster its own character. Together, the buildings form an ensemble that feels both composed and lively.
The architecture responds to the different conditions surrounding the buildings. Façades and garden walls are designed as an integral whole, with a clear distinction between elevations facing the water and those addressing the green public spaces. Materials already present in the surrounding area inform both the architecture and the design of the public realm, grounding the new neighbourhood in its context.
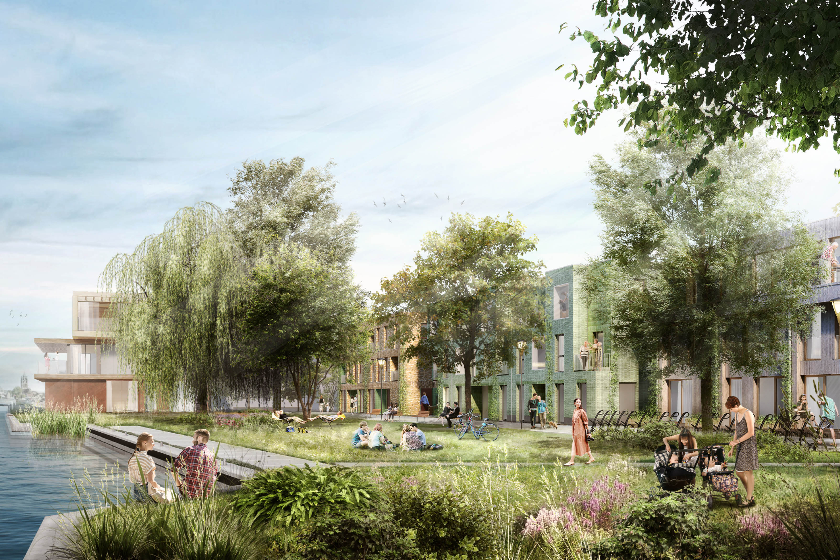
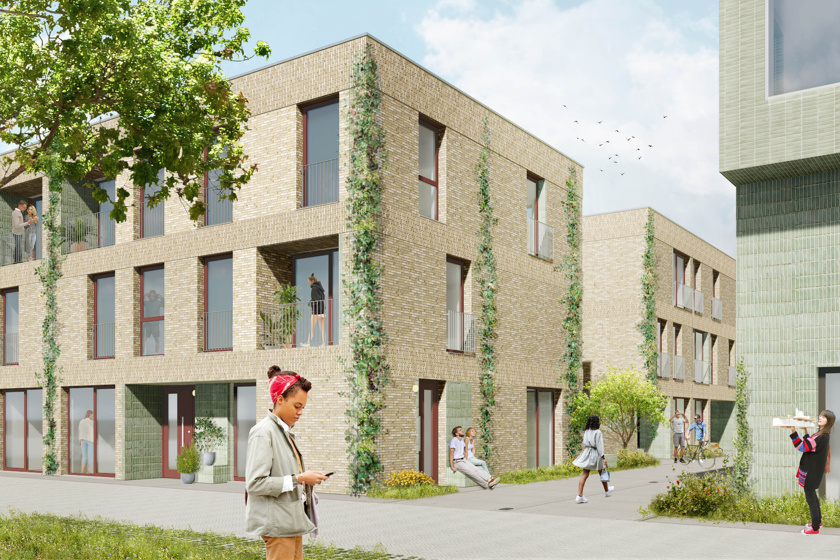
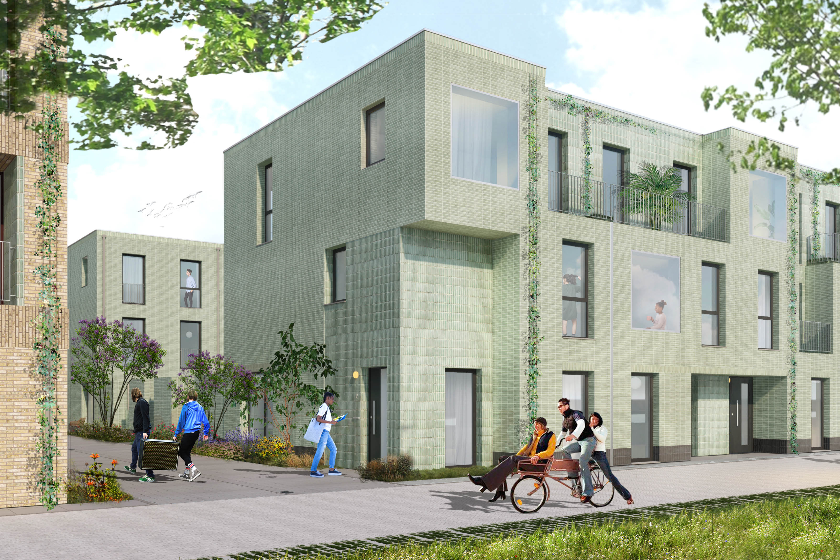
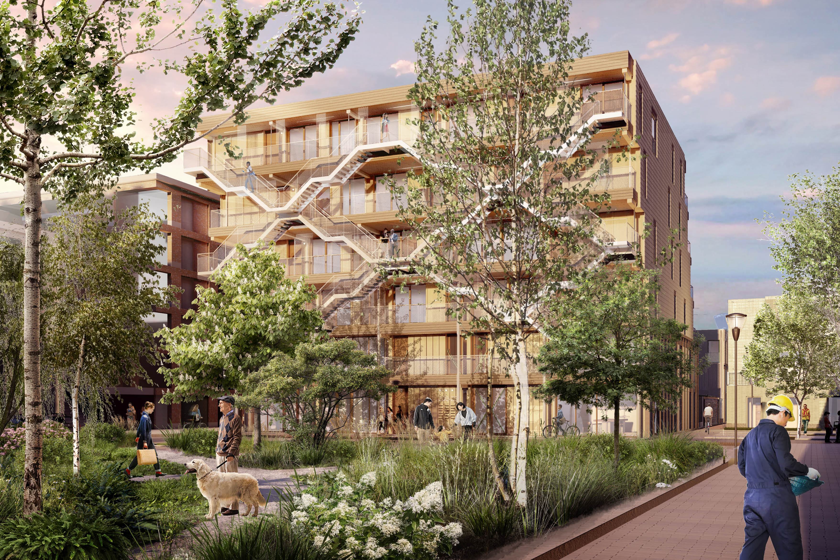
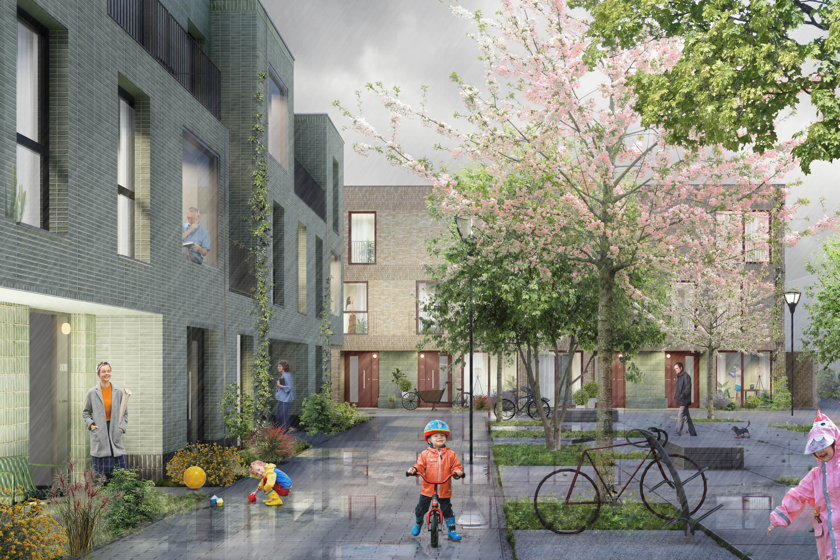
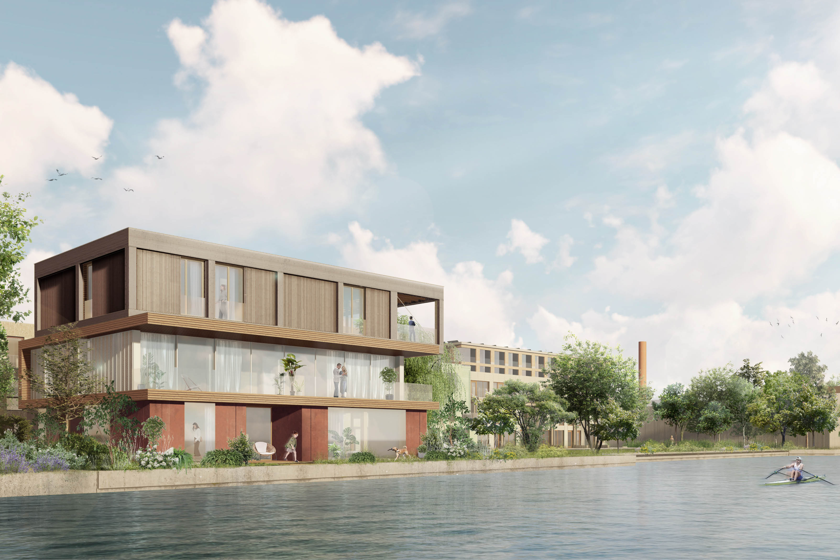
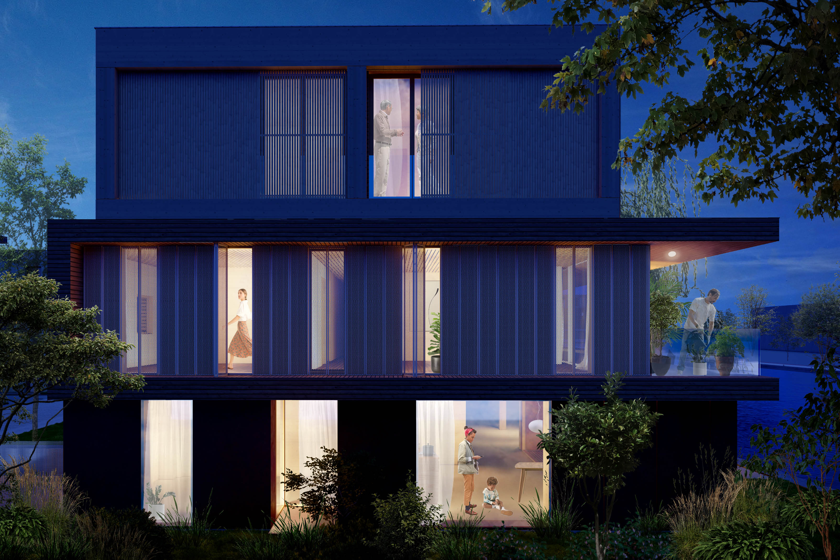
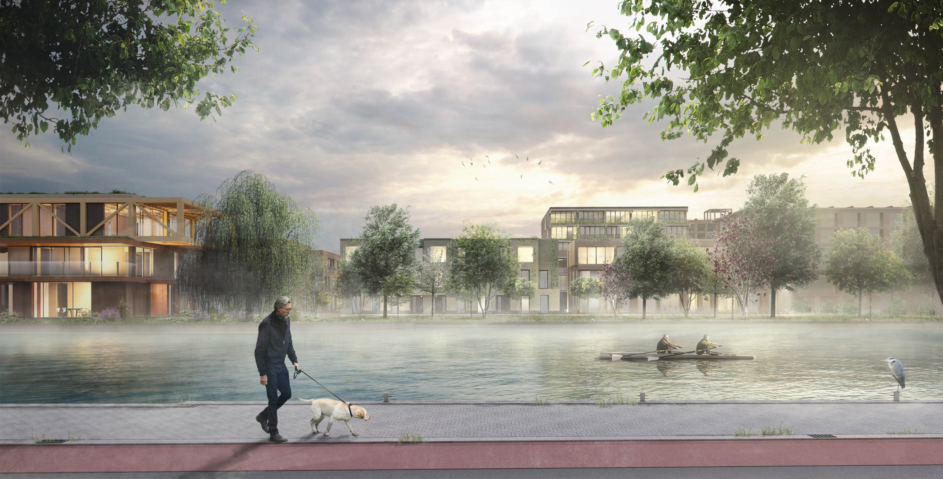
Particular attention is given to the transition between public and private space. Recessed entrances, slightly raised terraces and ceramic accents create a gentle gradient from street to home, giving the ground floor a human scale and a welcoming character. Along the Schie, every dwelling has its own outdoor space overlooking the water.
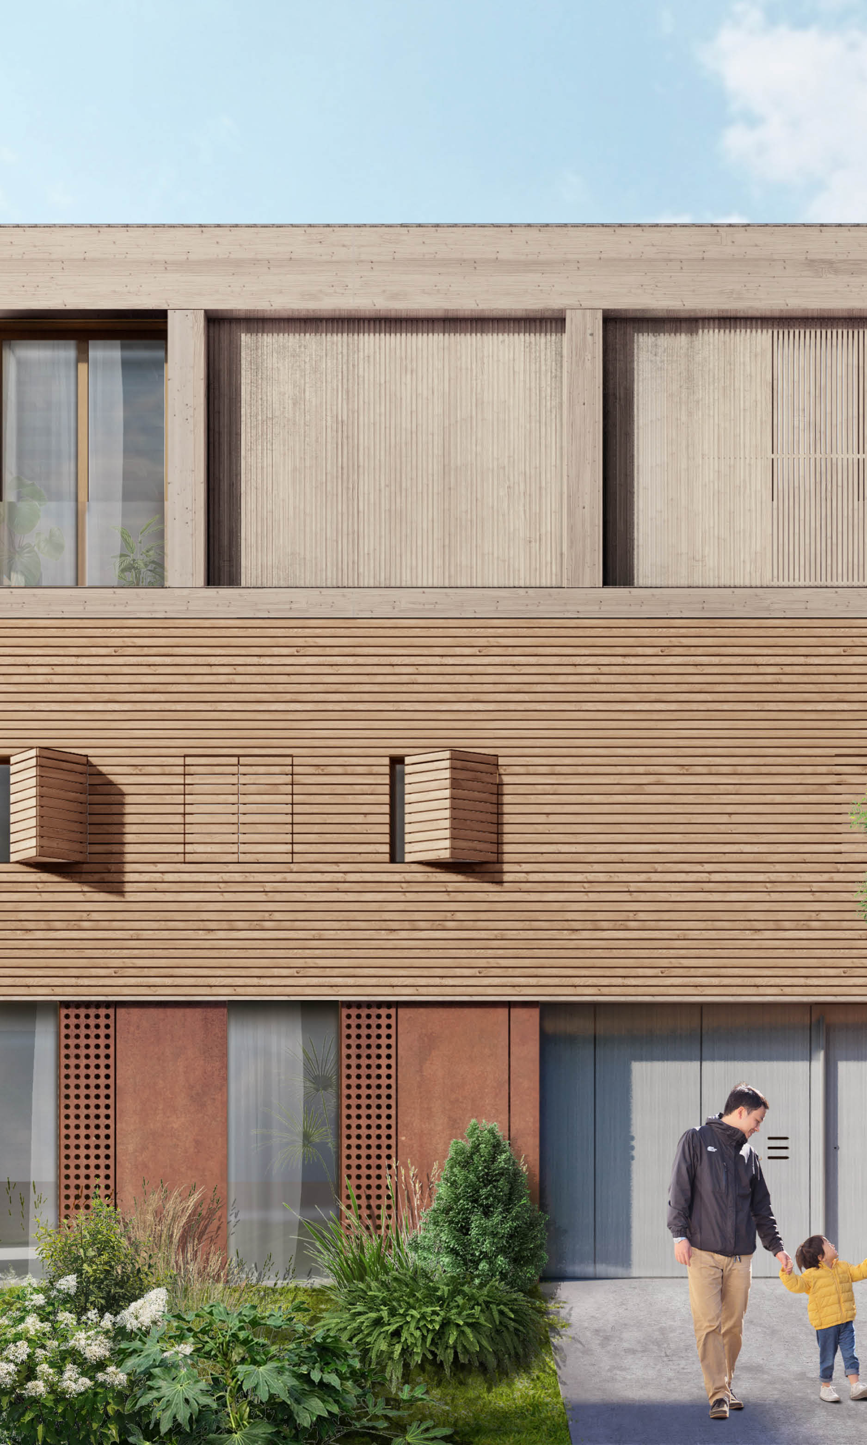
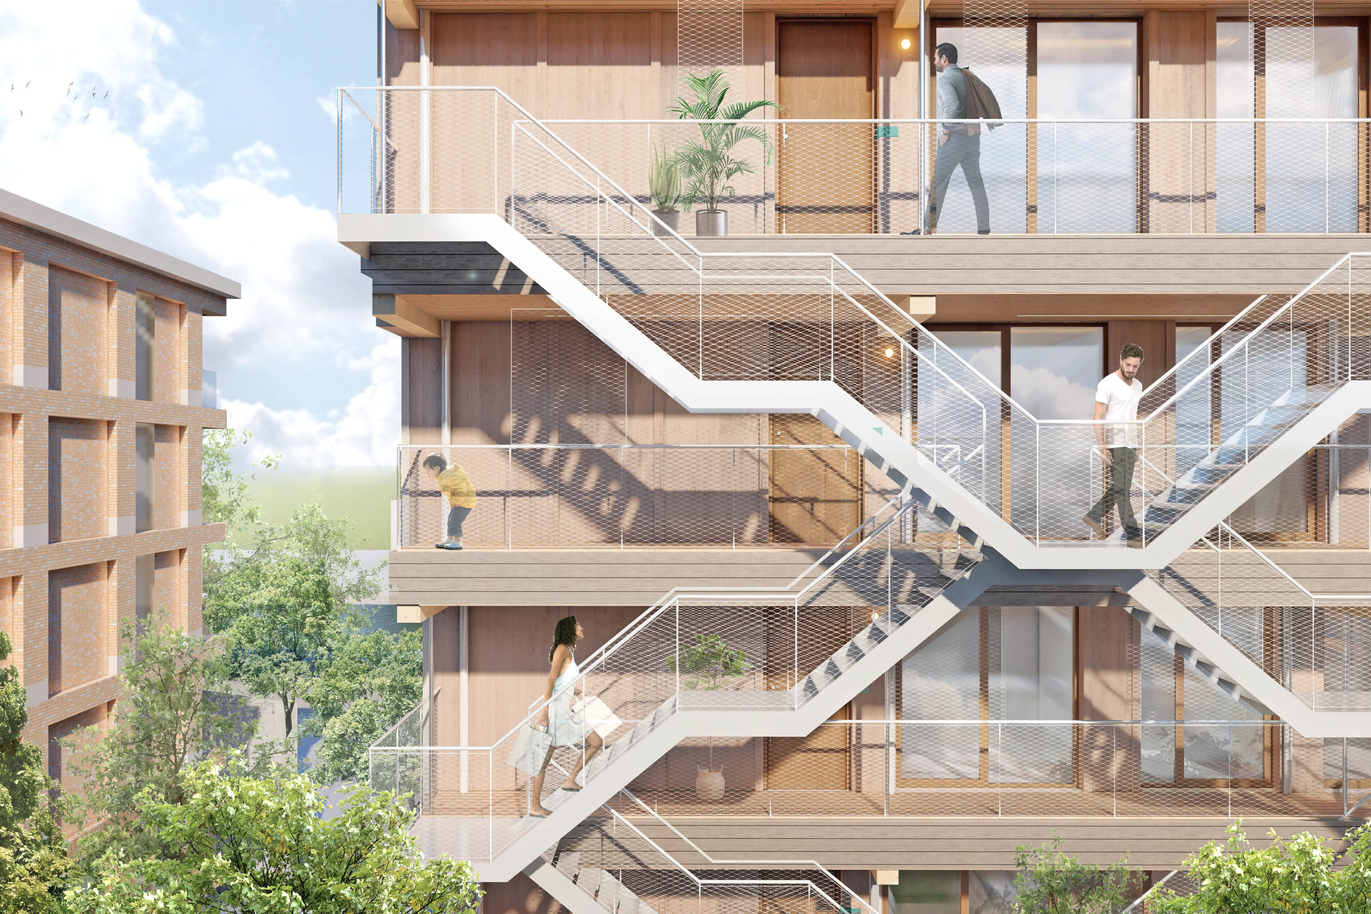
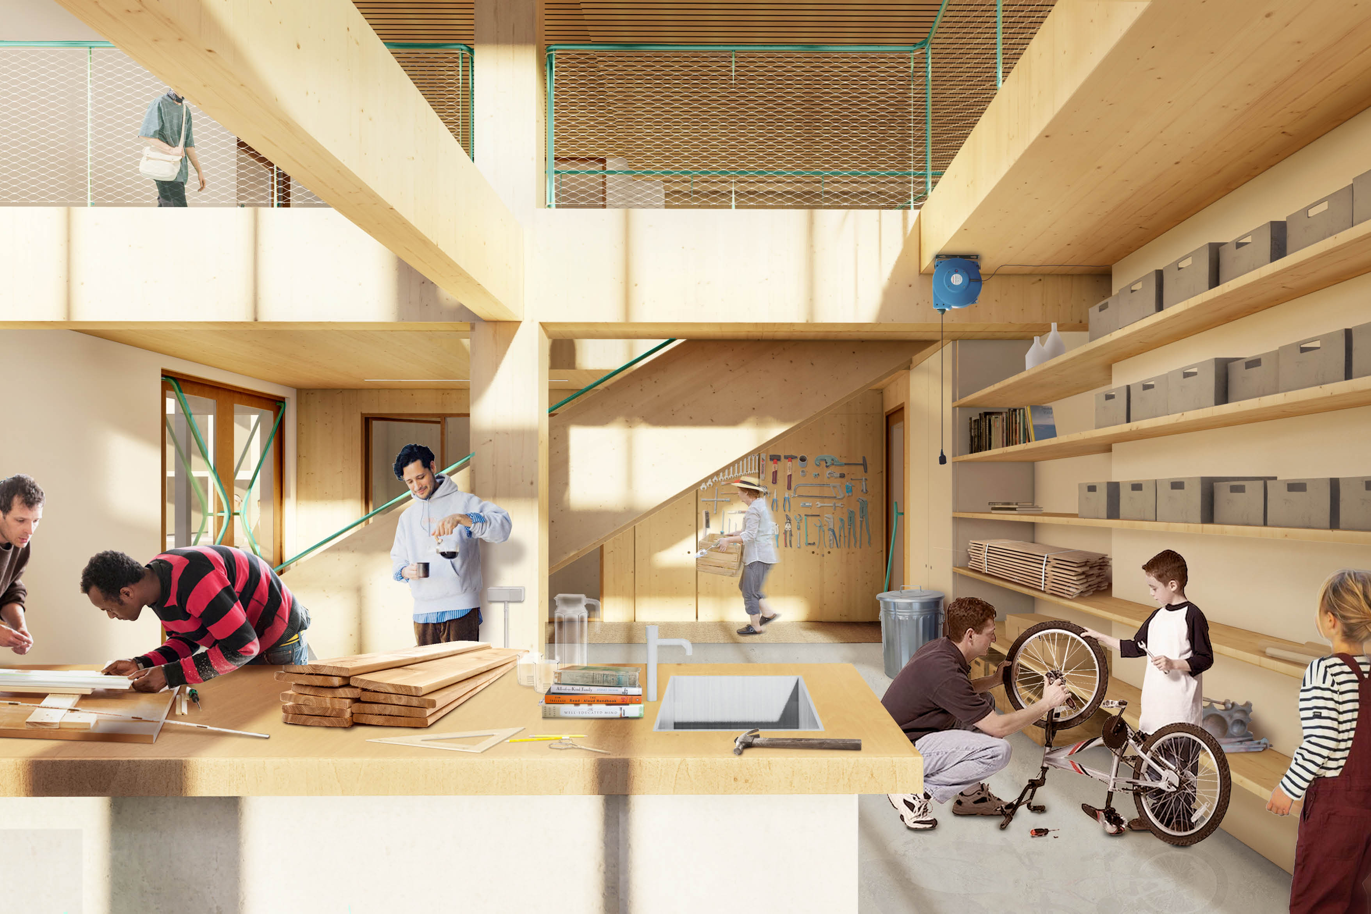
The housing programme embraces typological variety and experimentation. The clusters include a timber-framed apartment building, exploring the possibilities of building in wood within an urban residential environment, as well as a small-scale block of three homes directly overlooking the canal. A shared atelier provides residents with space for communal activities, contributing to the social life of the new neighbourhood.