









Vesturvin Urban Plan
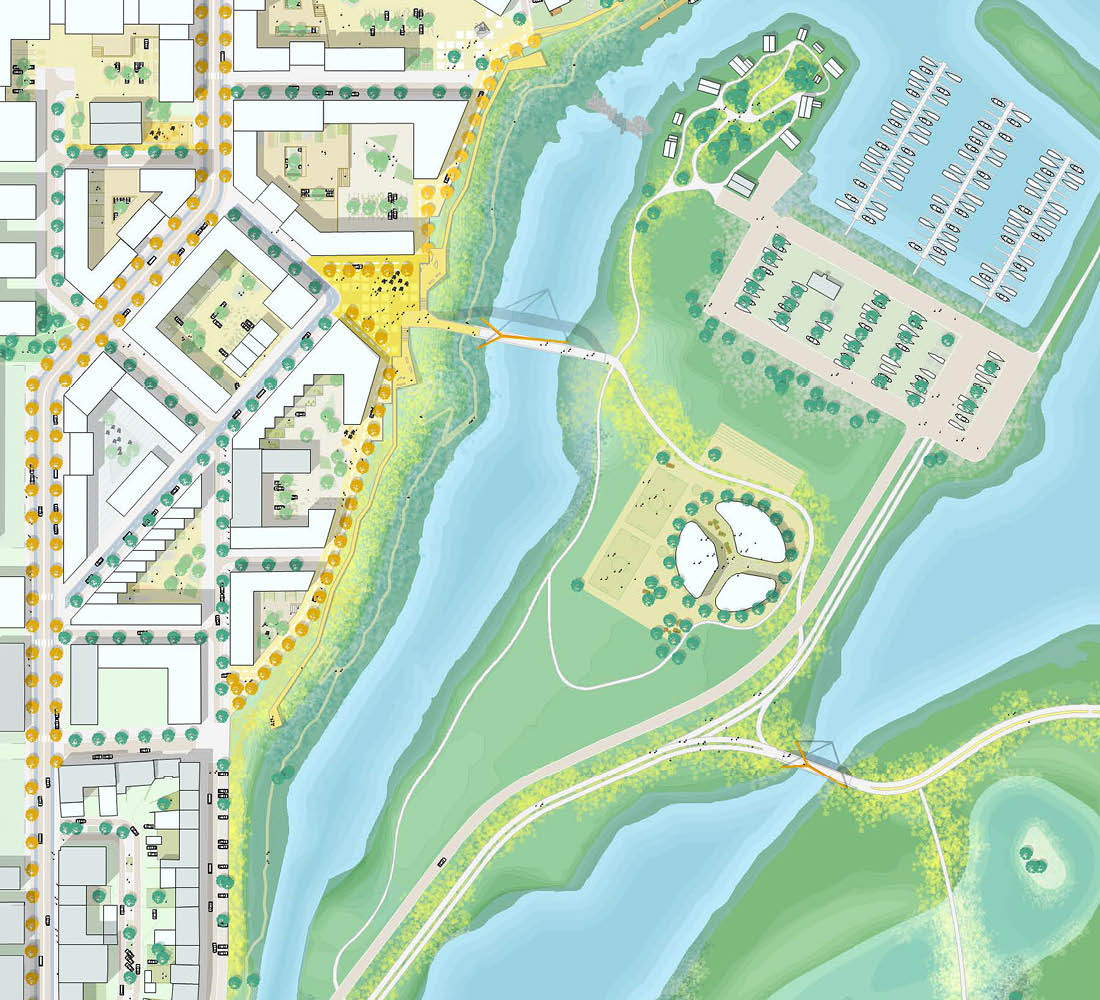
Vesturvin is situated at the intersection of three urban conditions: the historical city centre, the harbour area, and the Reykjavík waterfront. Our proposal responds to these surroundings by introducing a hybrid typology – part urban block, part alley or street – that weaves a new, connective fabric into the existing city. Rather than creating a closed residential block, the plan establishes a permeable neighbourhood where public routes, courtyards and streets become part of the wider urban network.
Location
Reykjavík (Iceland)
Type
Urban design
Site
12.000 m²
Program
25.000 m² GFA; approx. 300 dwellings, retail and 200 parking spaces
Client
FESTIR, Mannverk
Design Partners
TEIKN arkitektaþjónusta
Status
Under construction (2018 - Ongoing)


The urban ensemble creates a distinctive waterfront with three larger building blocks that provide shelter to three collective courtyards at the heart of the development. Towards the city centre, the composition breaks down into a cluster of five smaller buildings that continue the fine grain and character of Reykjavík's historic streets. Together, these contrasting scales create a gradual transition between the waterfront and the existing city.


While sheltered and calm, Vesturvin is designed to be permeable and accessible, promoting a pedestrian-friendly city. Public passages connect the surrounding streets through the site, linking a sequence of courtyards and public spaces that encourage everyday encounters and strengthen the relationship between the neighbourhood and its surroundings.


Each courtyard has its own landscape identity, contributing to a varied and lively residential environment. Integrated blue-green water management captures and infiltrates rainwater within the site, making water part of the landscape experience. An underground parking garage keeps the neighbourhood largely car free, allowing the public realm to prioritise pedestrians.


Although conceived as one coherent neighbourhood, every building is designed with its own identity through variations in massing, materiality, roofscape and façade composition, creating the impression of a naturally evolved piece of city rather than a single large development.