










Vesturvin Architecture
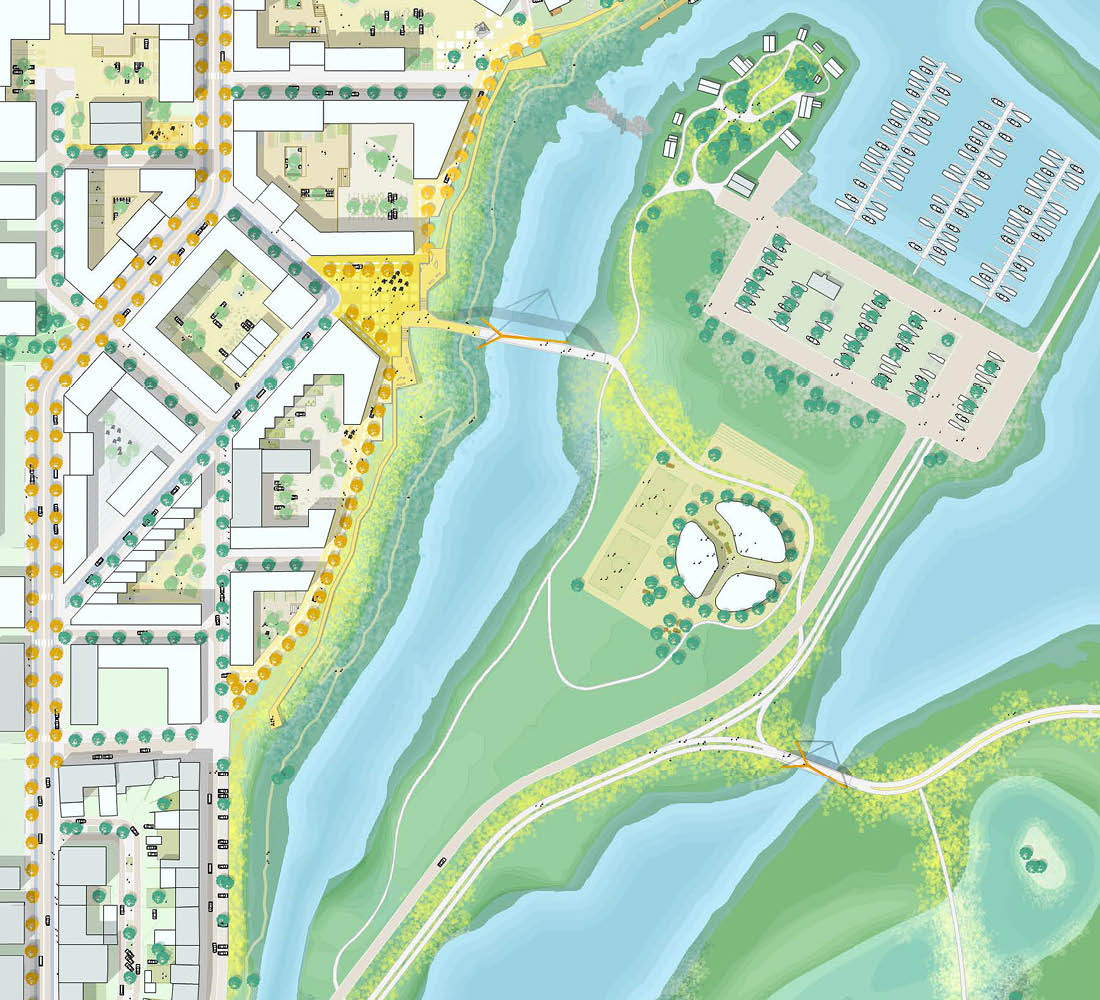
Vesturvin is shaped by its position between Reykjavík’s historic centre, harbour and waterfront. The urban plan brings these different conditions together in a permeable ensemble of larger waterfront blocks and a finer-grained cluster towards the city centre.
Within this ensemble, our architectural contribution consists of five residential buildings arranged around a shared courtyard. The buildings are conceived as a family of individual characters. Variations in volume, façade rhythm, colour and roof shape give each one a distinct expression, while recurring materials and details connect them as an ensemble.
Within this ensemble, our architectural contribution consists of five residential buildings arranged around a shared courtyard. The buildings are conceived as a family of individual characters. Variations in volume, façade rhythm, colour and roof shape give each one a distinct expression, while recurring materials and details connect them as an ensemble.
Location
Reykjavík (Iceland)
Type
Architecture
Client
FESTIR, Mannverk
Design Partners
THG Arkitektar, Nordic Office of Architecture
Collaborators
Landhönnun Landslagsarkitektúr, Studio Marco Piva, Mannvit, Verkhönnun
contractor
JÁVERK
Site
12.000 m²
Program
210 Dwellings, 900m² of commercial space and underground parking
Status
Design phase


Pitched roofs and metal façade cladding draw on the material character and varied roofscape of Reykjavík’s historic centre and harbour, translating these familiar elements into a contemporary composition of distinct volumes.

Expressive entrances, carefully framed openings and tactile materials bring the buildings to a human scale. The black timber building forms the anchorpiece of the ensemble, mediating between the small and larger courtyards and referring to the historic black barn. Each volume is clearly recognisable, while together they strengthen the intimate character of this part of Vesturvin.


The character of the buildings continues from the façades into the entrances, loggias and interiors. Different material and colour palettes establish a close relationship between exterior and interior: light, neutral tones complement the lighter façades, while gradients of warm pink, inspired by the colours of the sunset, create a softer transition between inside and outside.

Oak forms the common element across the cluster. It returns in the entrances, loggias and interiors, giving the different buildings a shared warmth and material coherence.
Balconies, loggias and terraces extend the homes towards the courtyard and surrounding city, while a range of dwelling types accommodates different households and ways of living. In this way, the architecture gives the high-density plan a varied and welcoming residential character.
Balconies, loggias and terraces extend the homes towards the courtyard and surrounding city, while a range of dwelling types accommodates different households and ways of living. In this way, the architecture gives the high-density plan a varied and welcoming residential character.