









Havenstraat
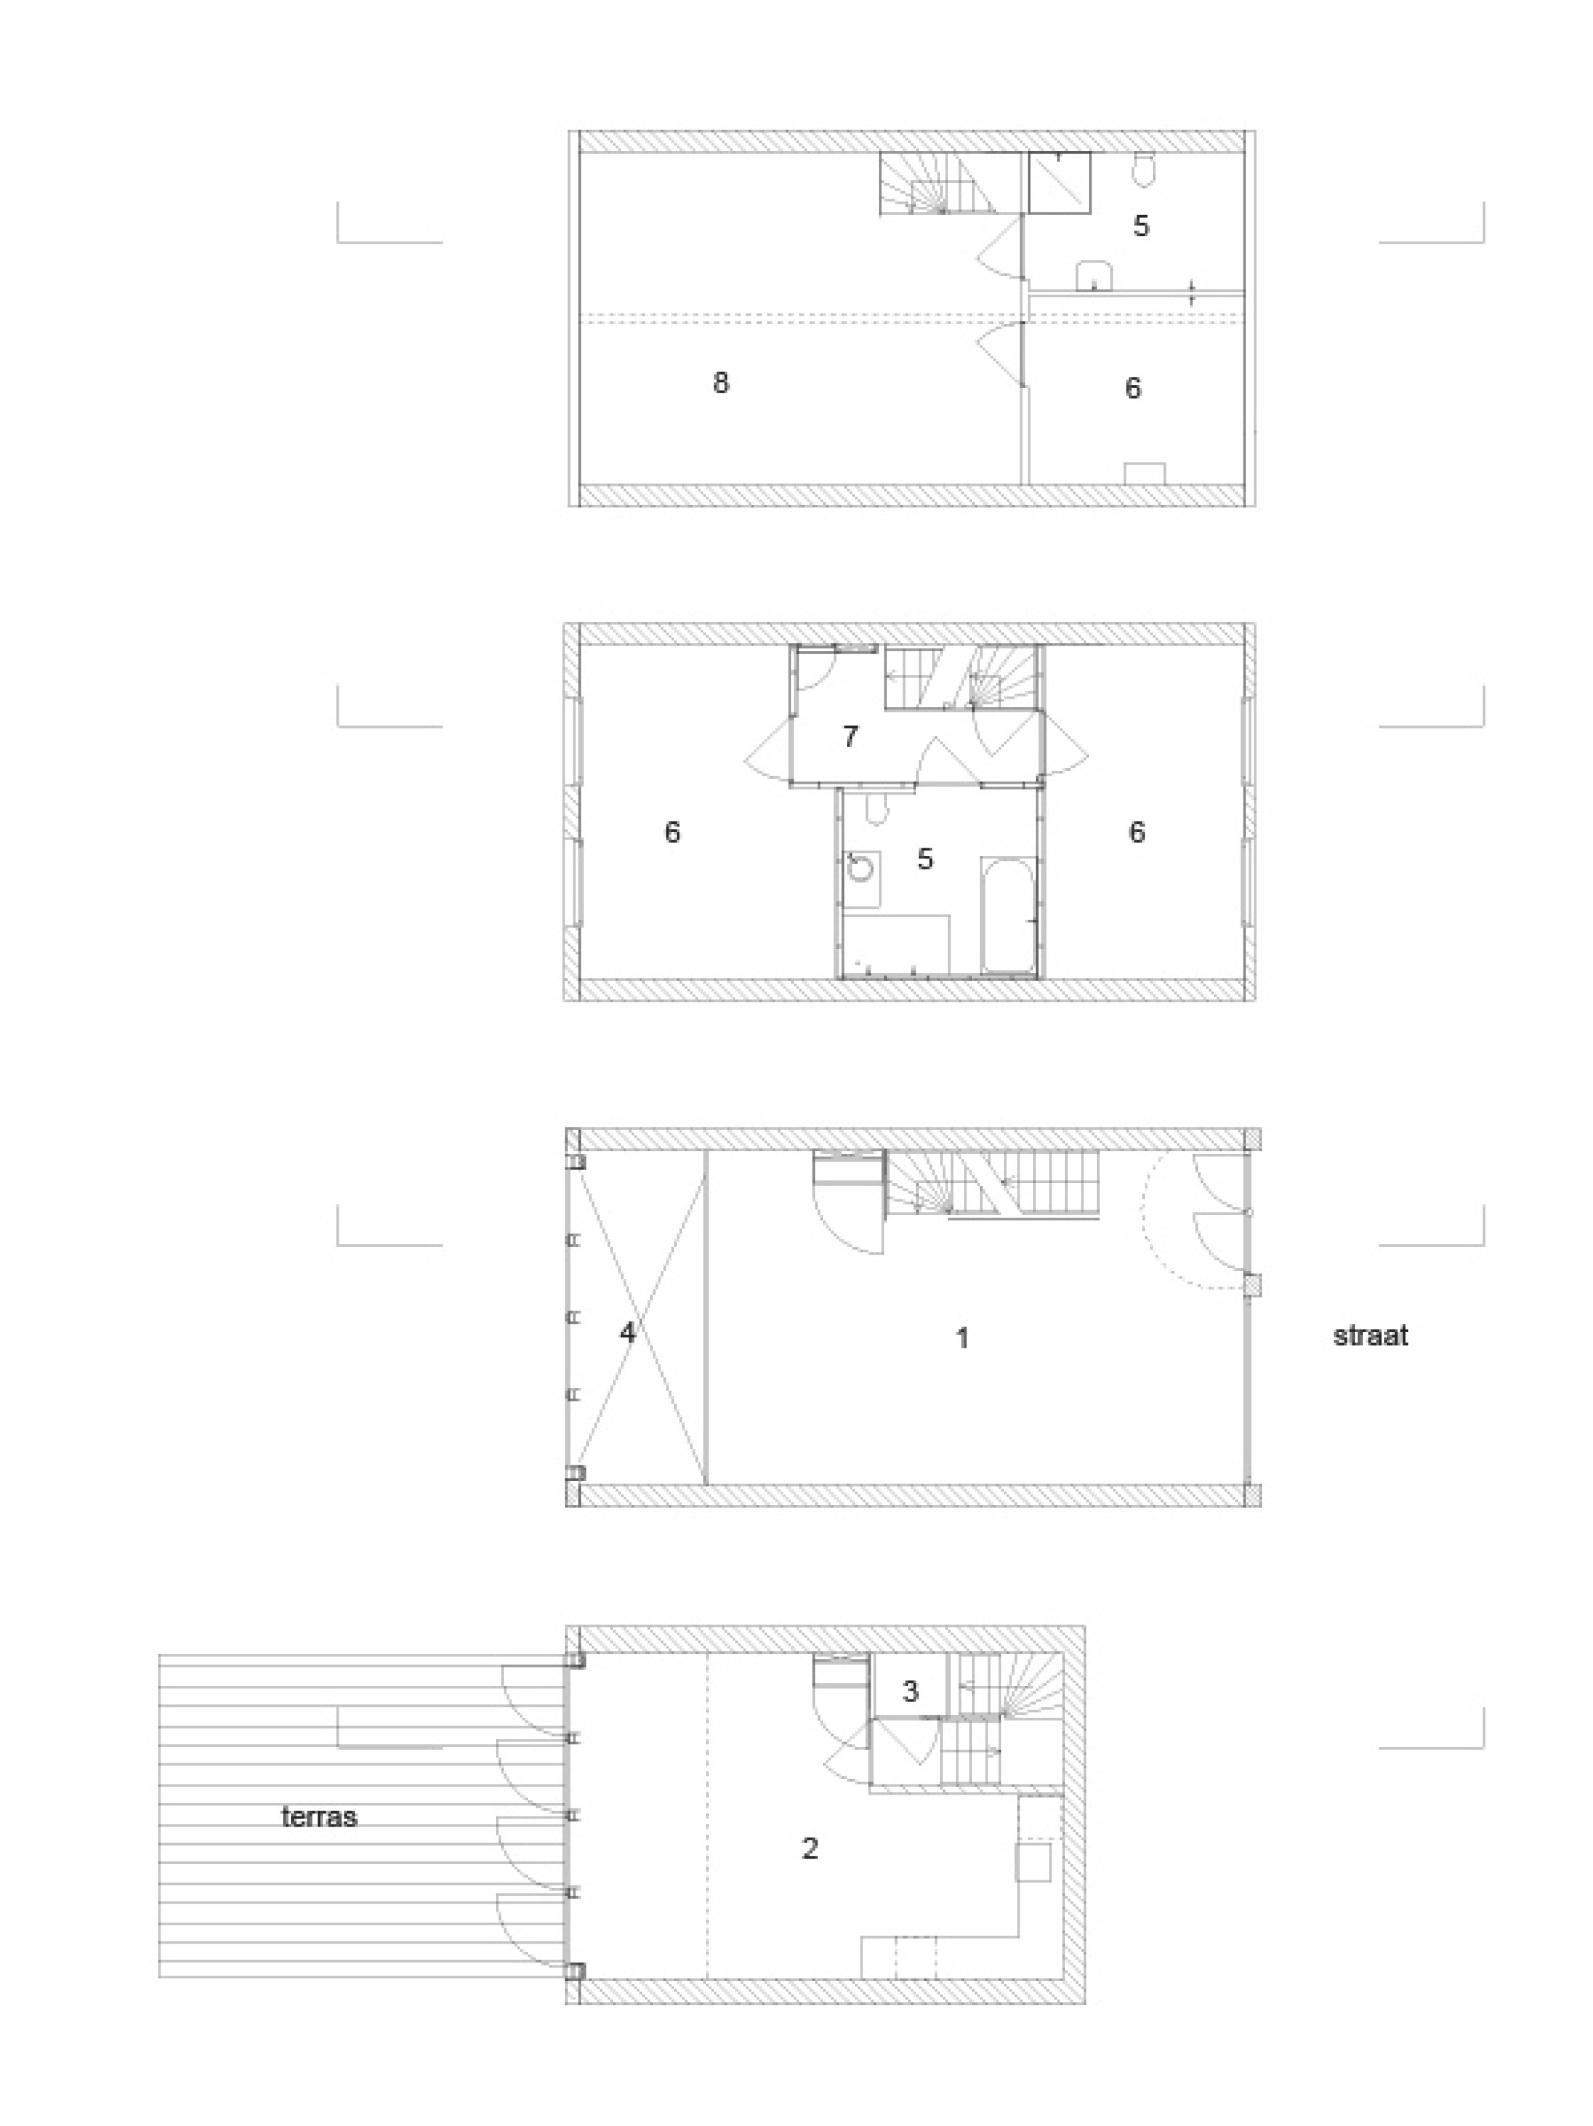
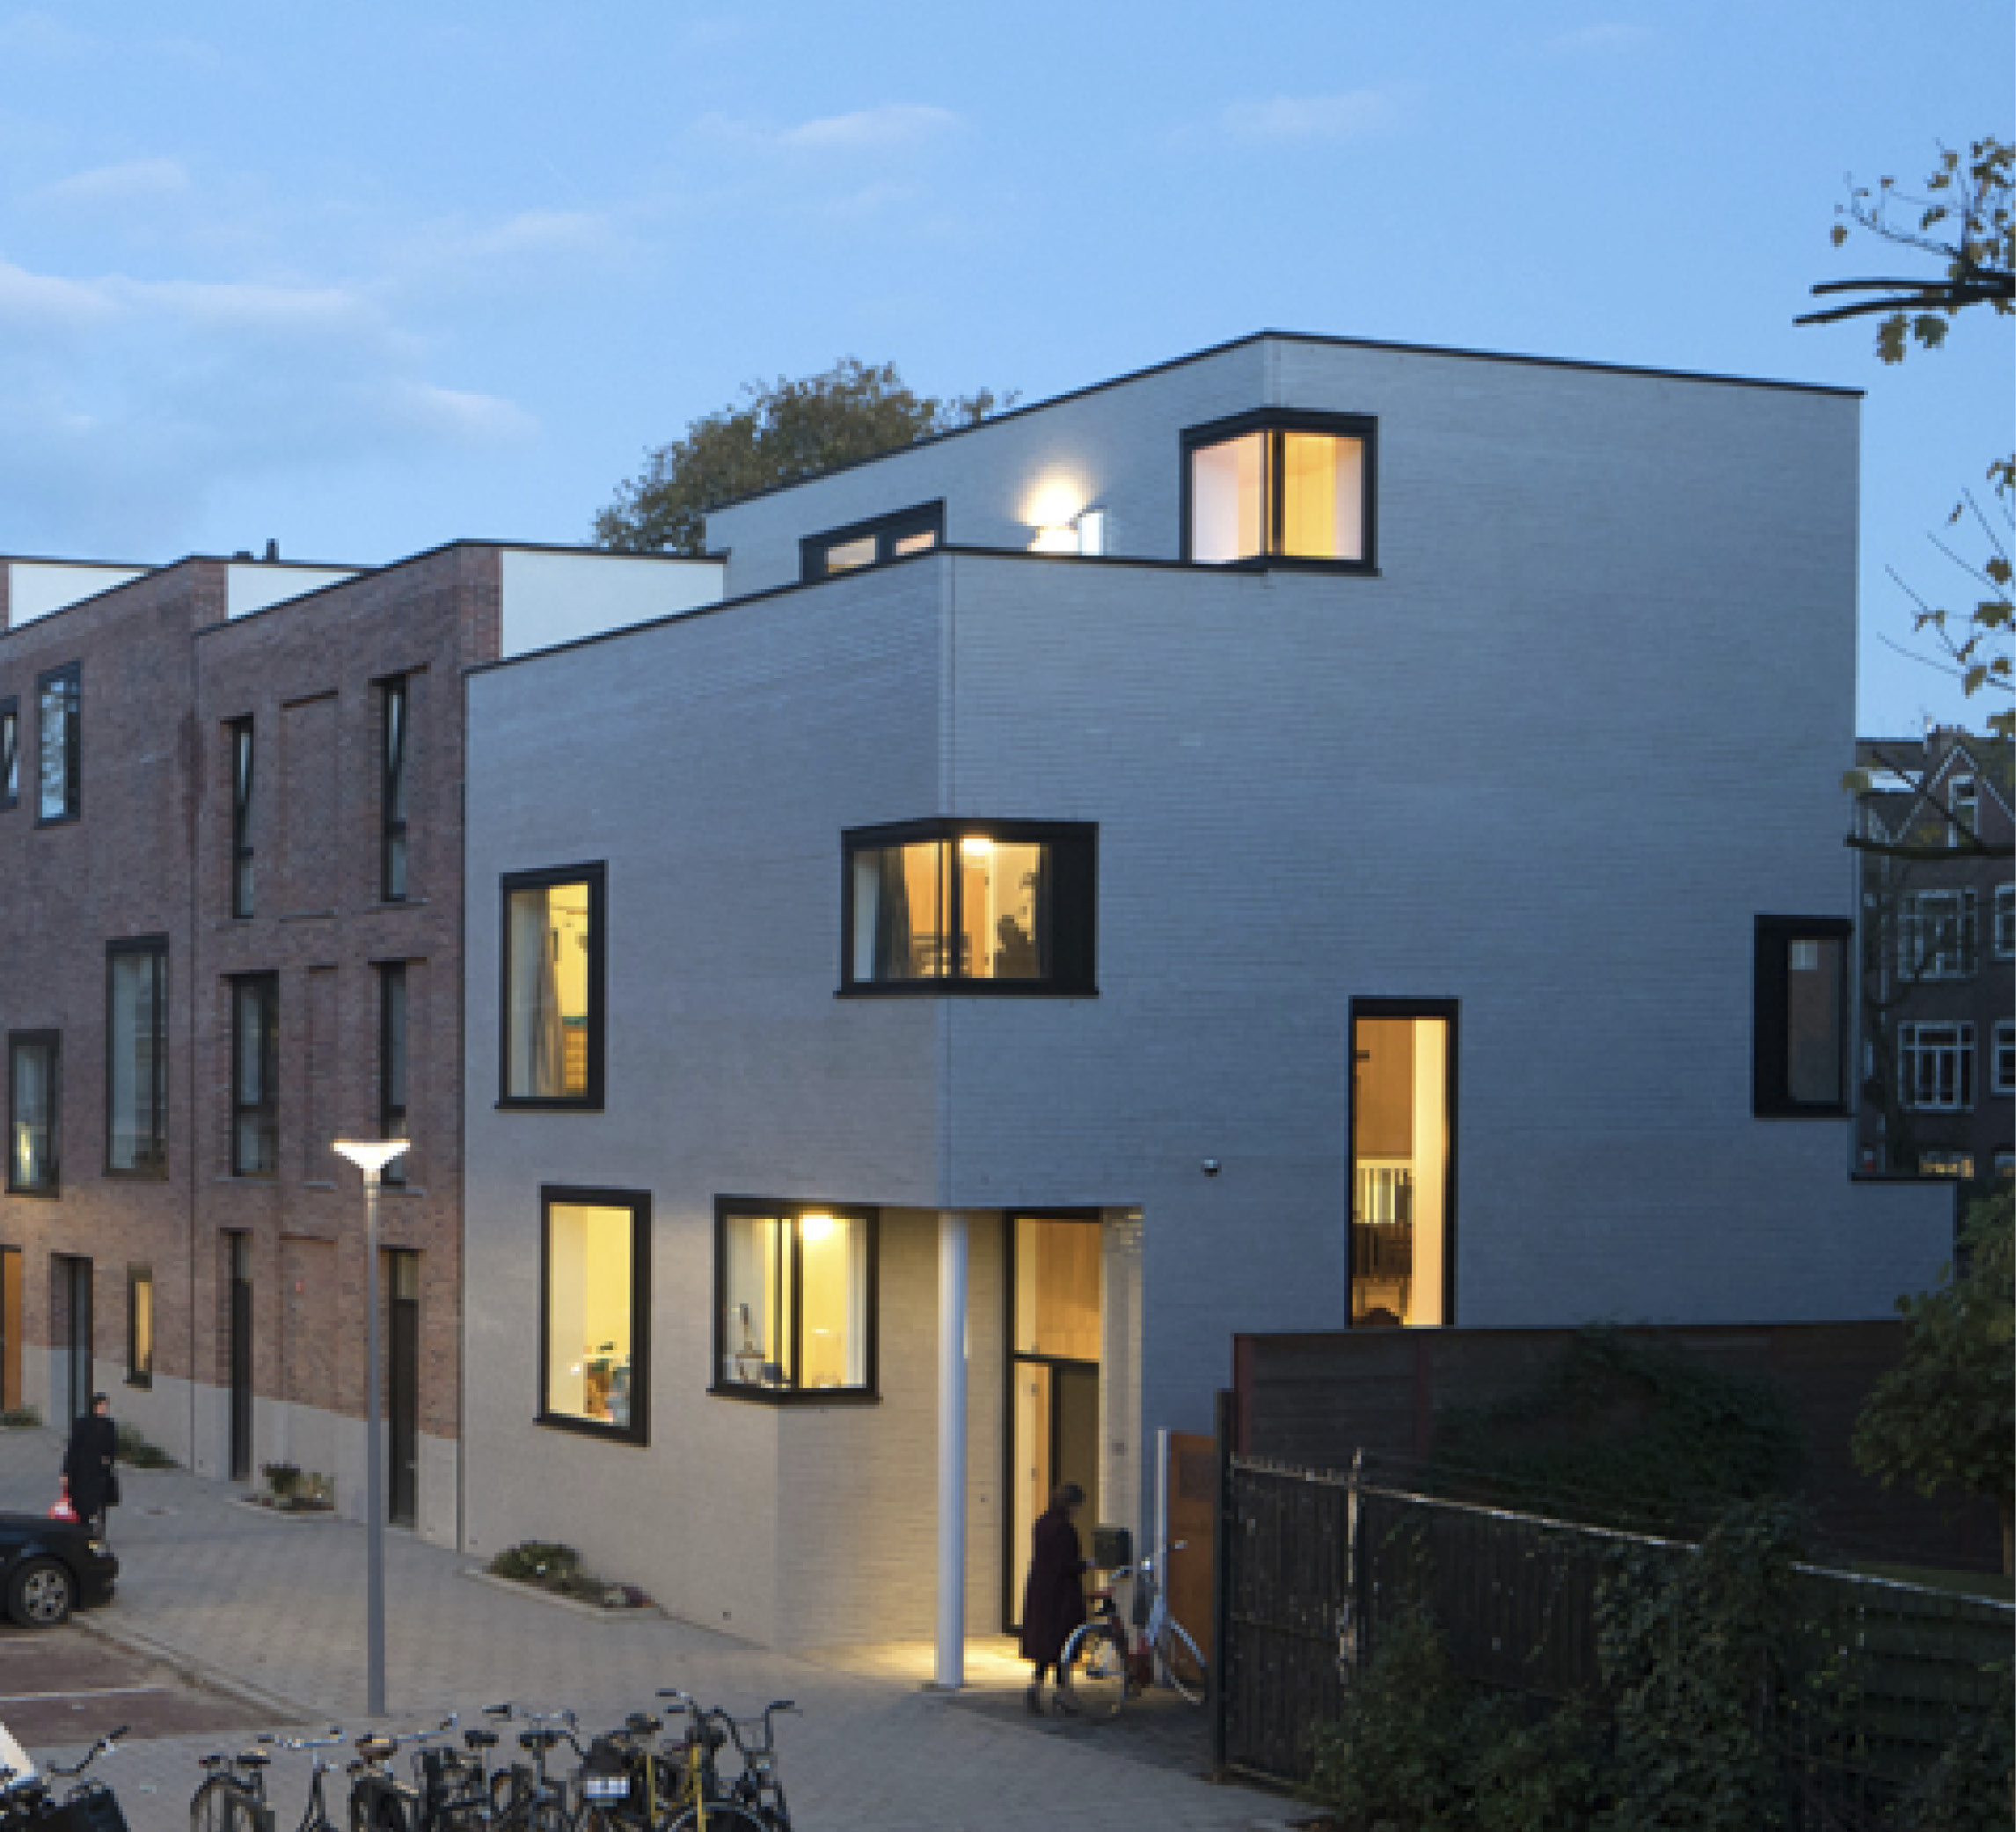
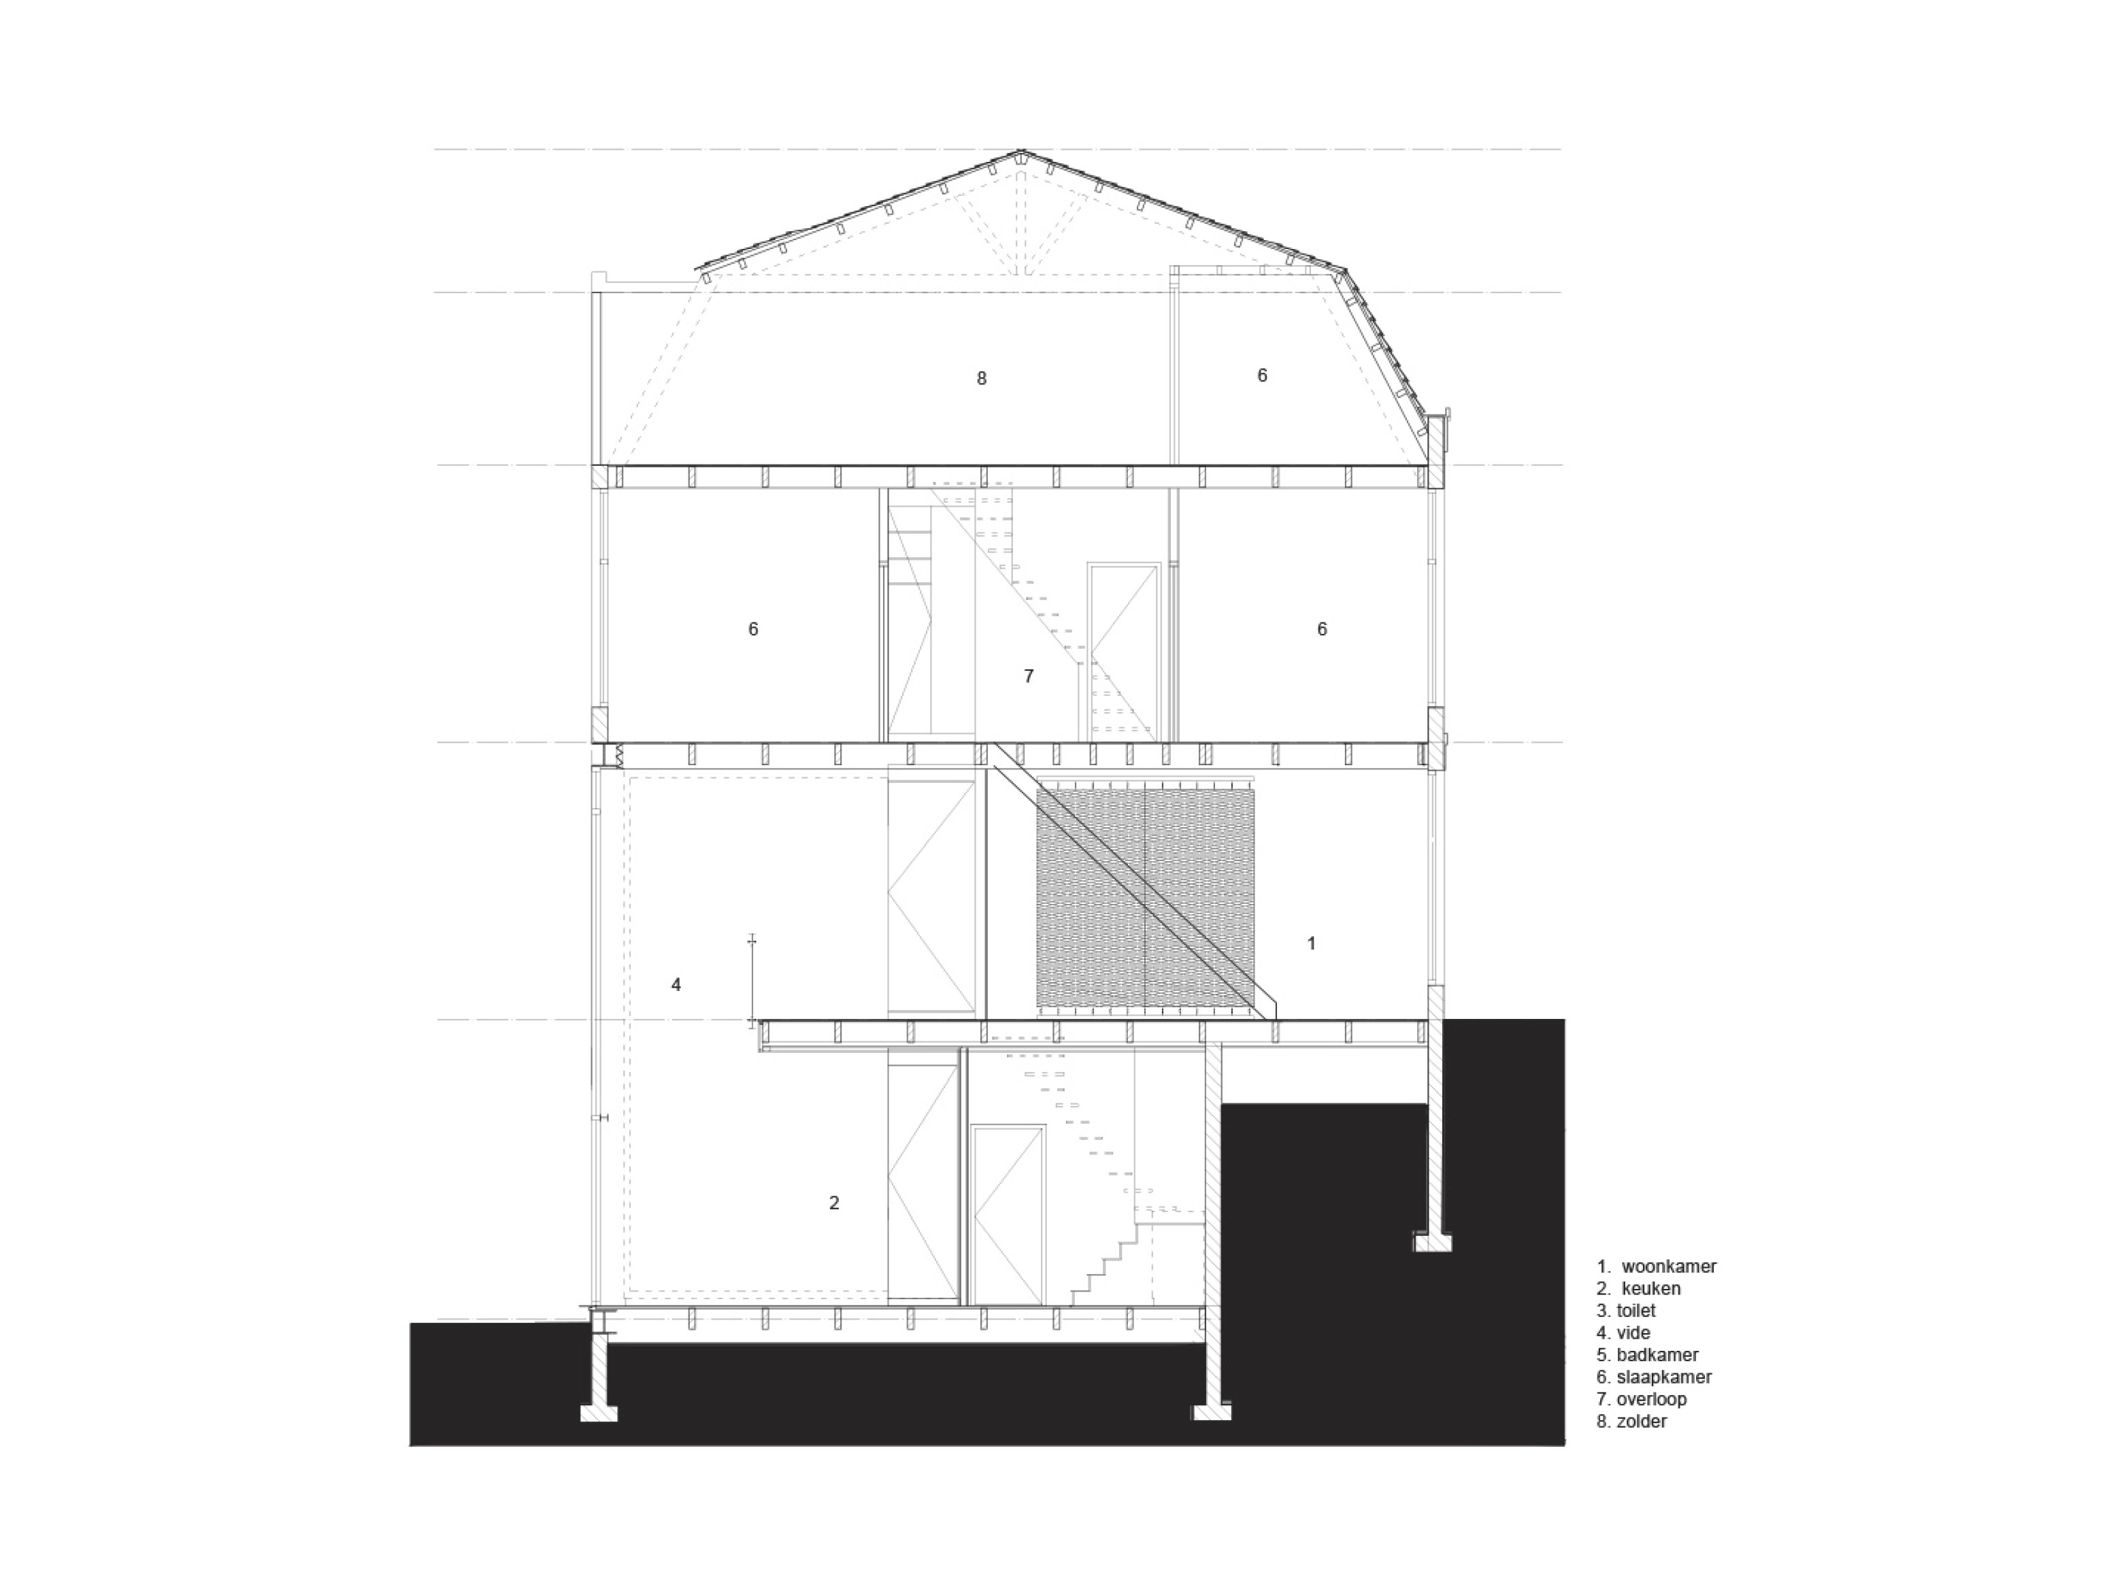
Havenstraat is a century-old terraced house shaped by its position on a dyke. While the entrance sits at street level, the garden lies a full floor below on the opposite side of the house. This characteristic section creates a strong spatial distinction between front and back, but originally left the living spaces disconnected from the garden. The renovation takes this existing condition as the starting point for a new organisation of the house.
Location
Rotterdam (The Netherlands)
Type
Architecture, Interior design, Transformation
Site
80 m²
Program
150 m² GFA
contractor
13Speciaal
Status
Built (2008)
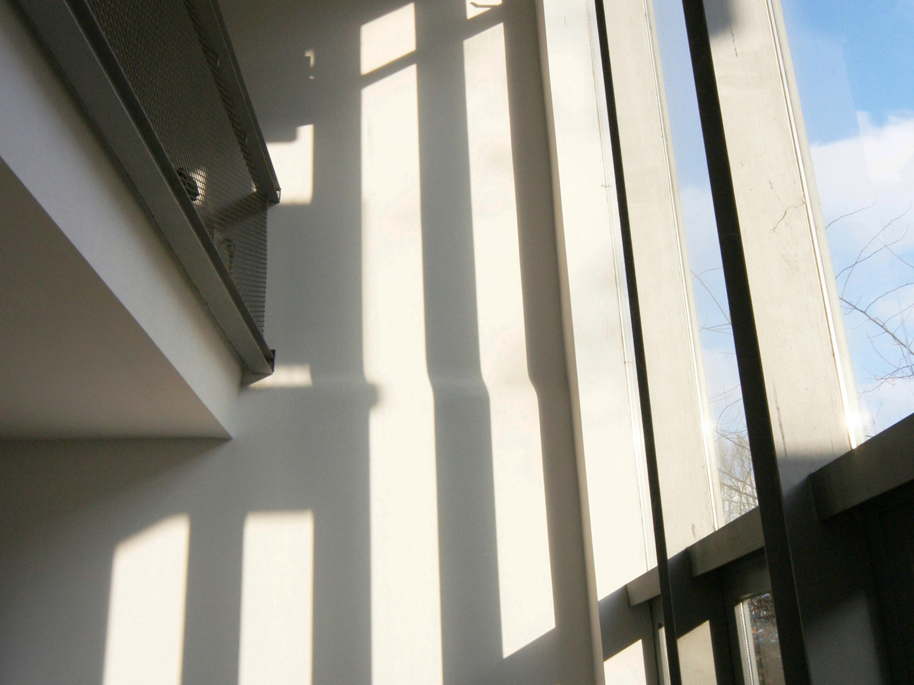
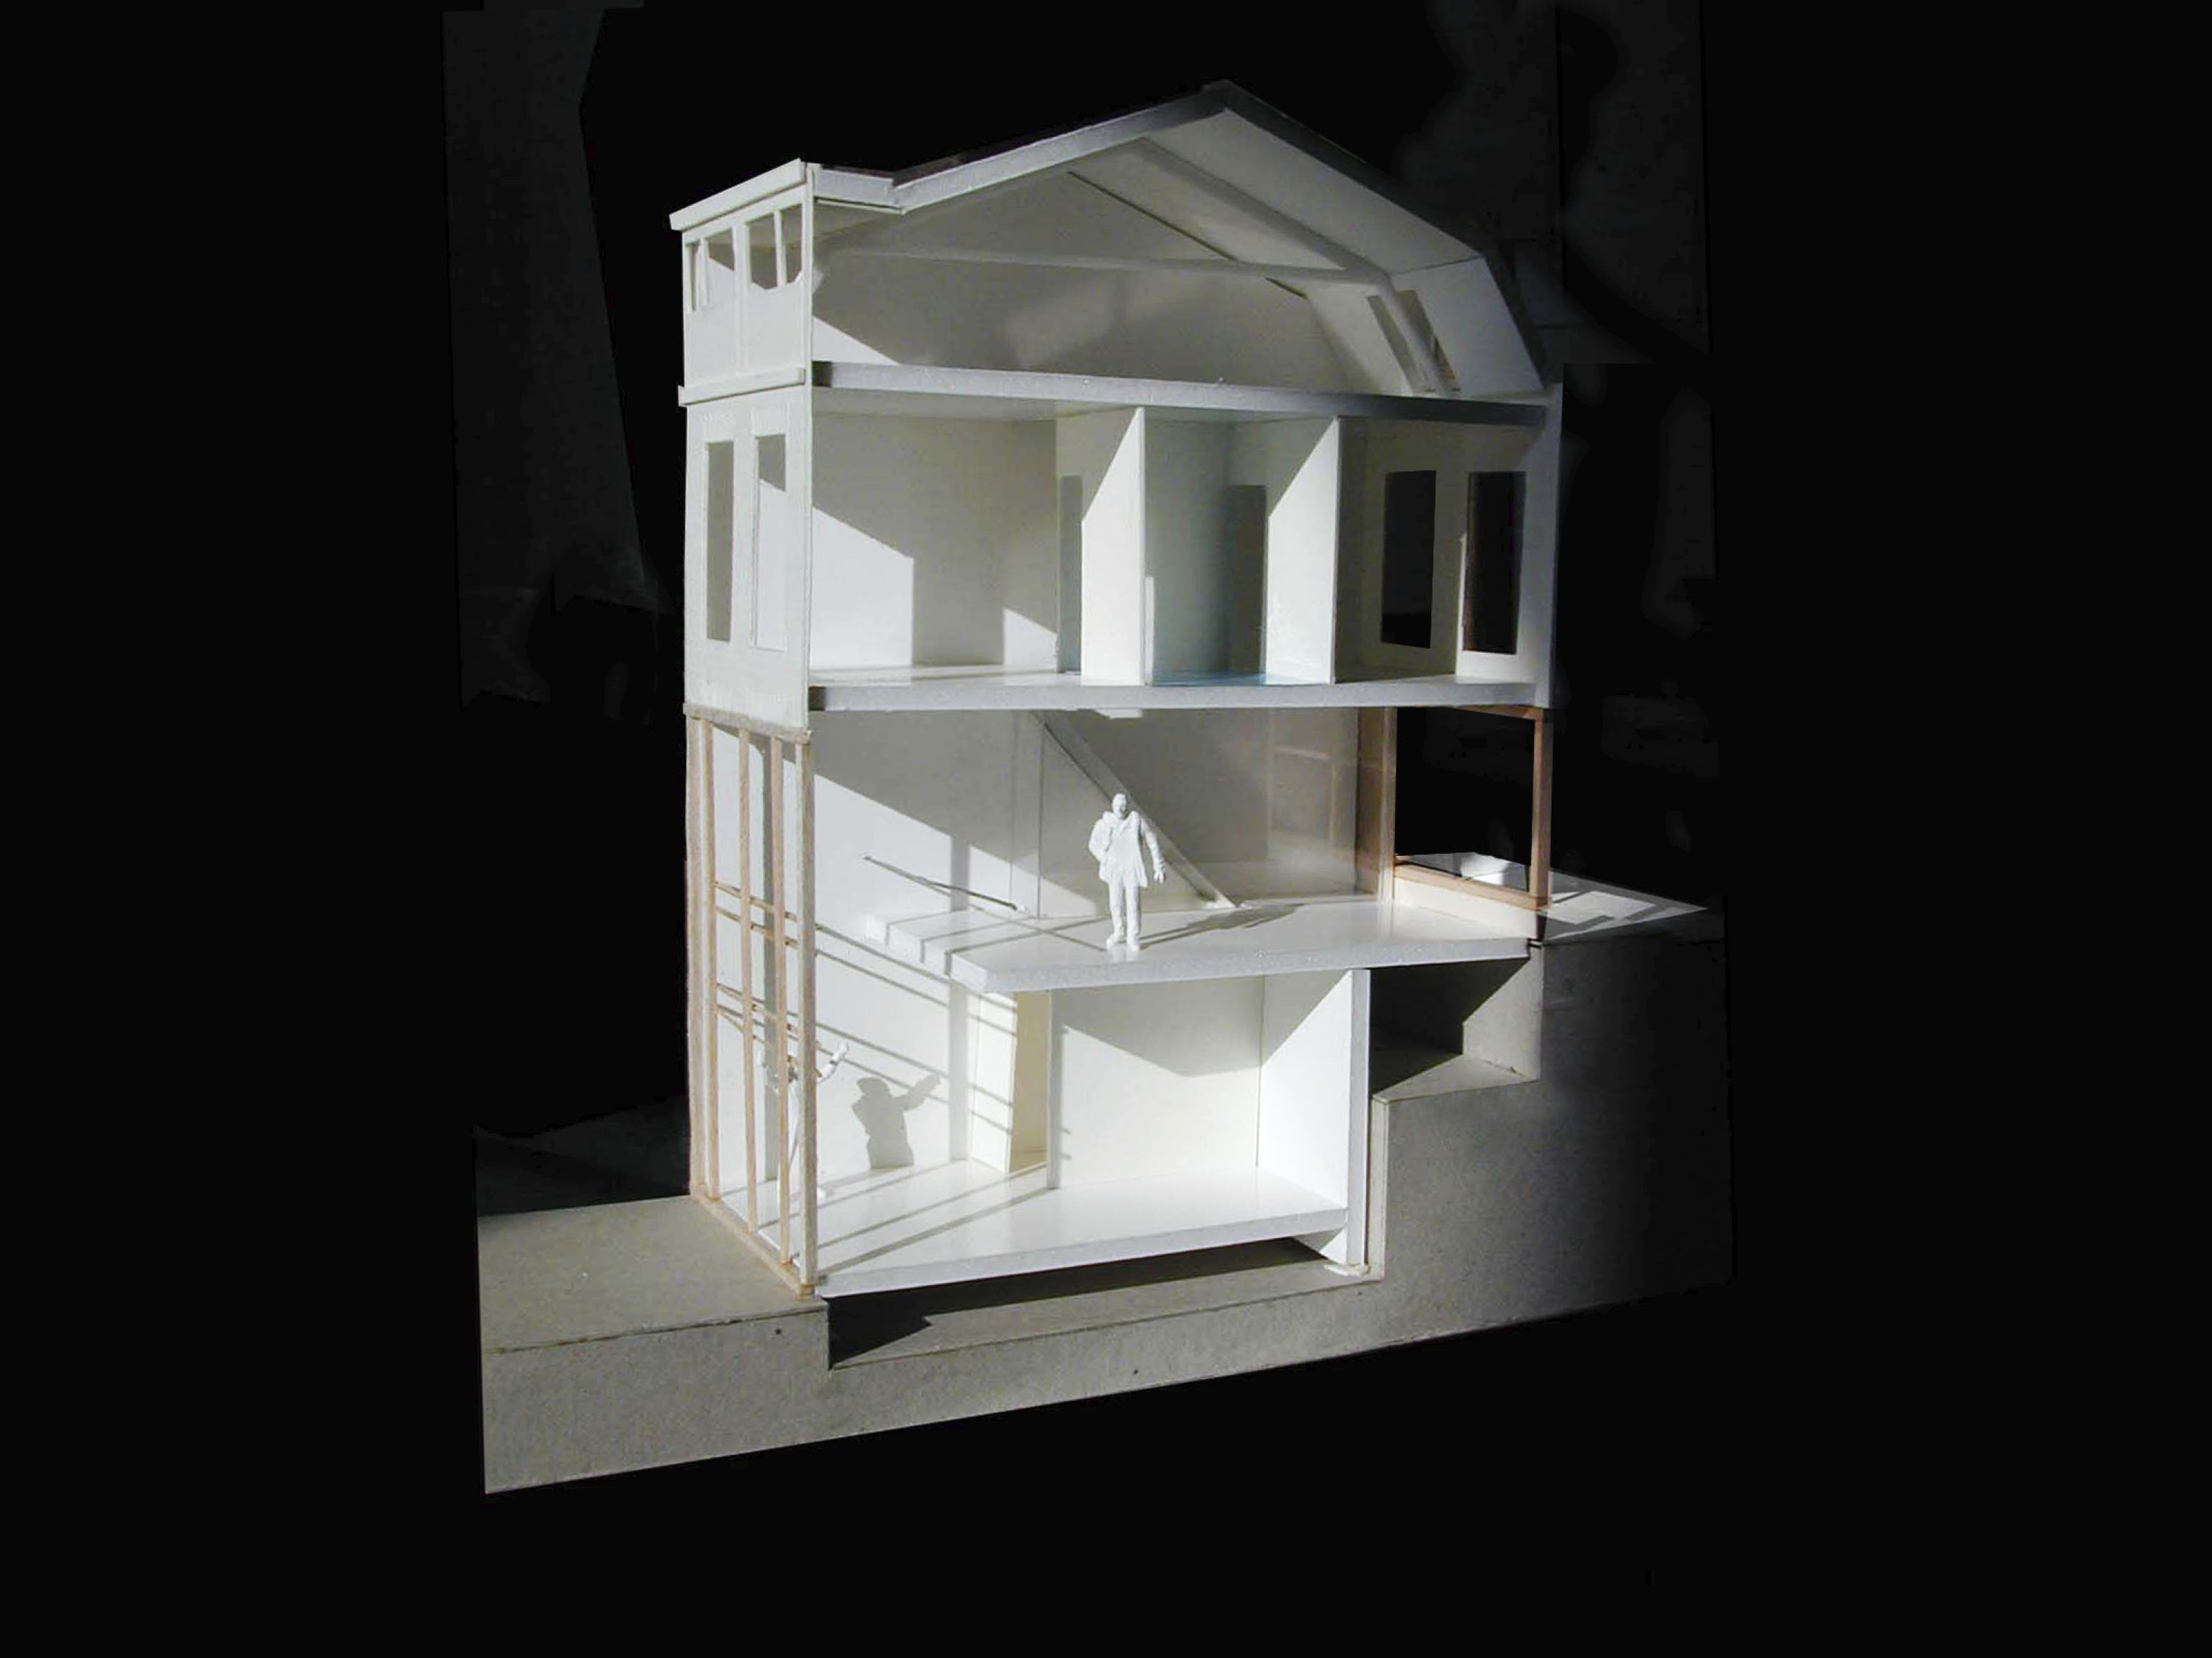
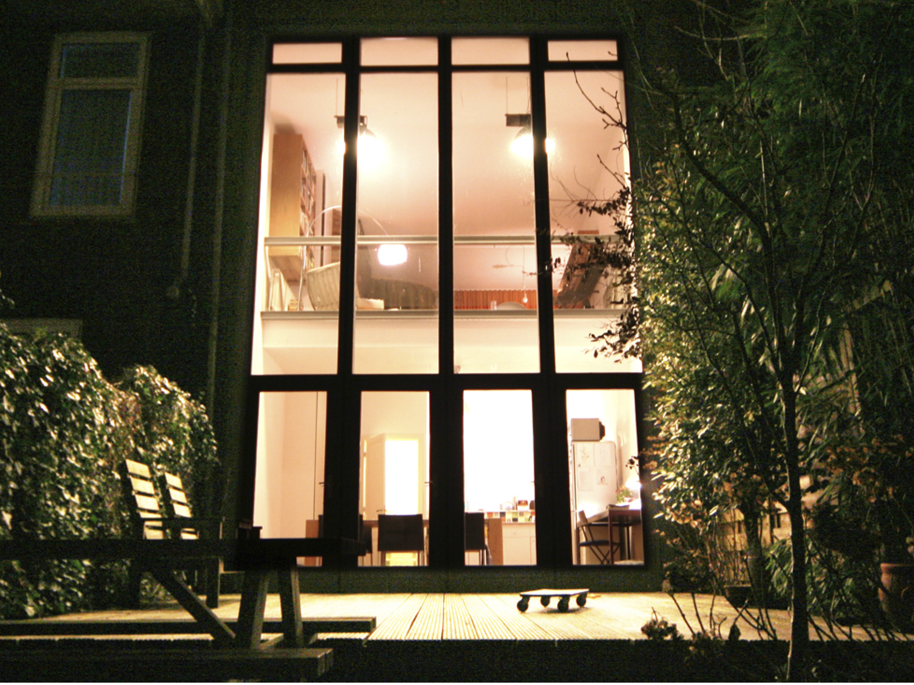
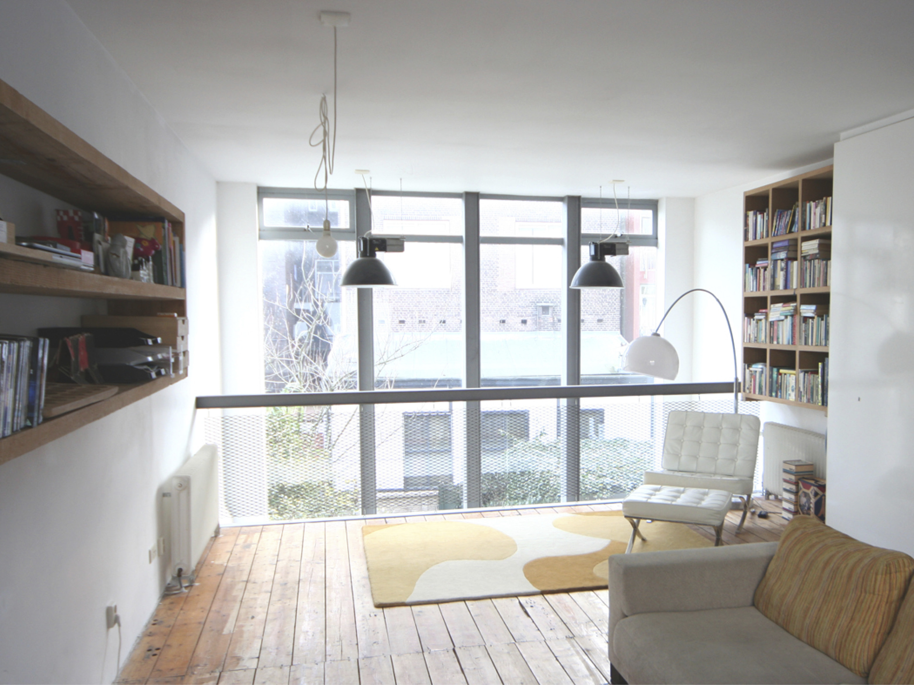
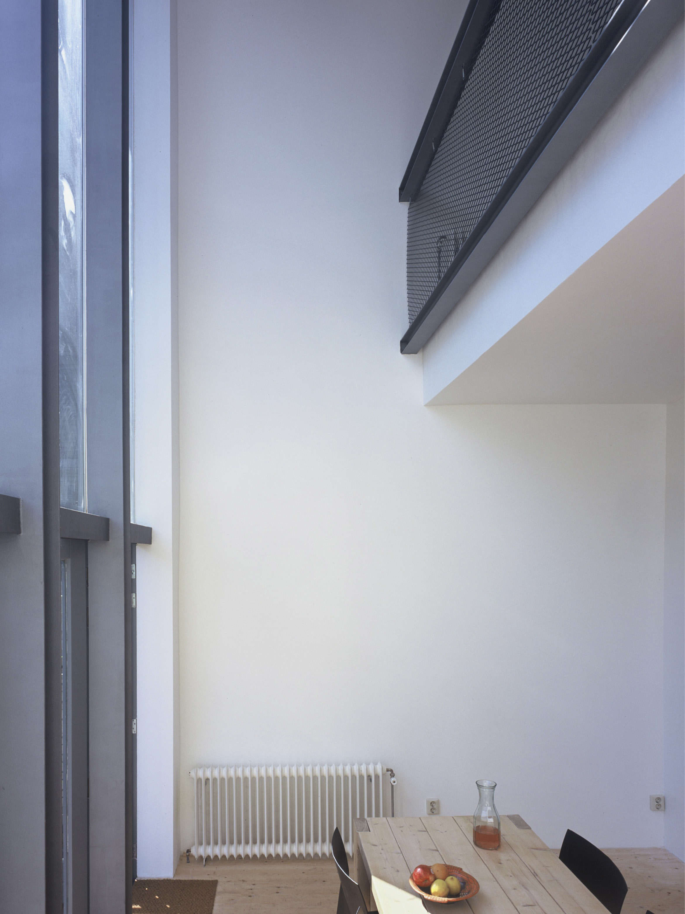
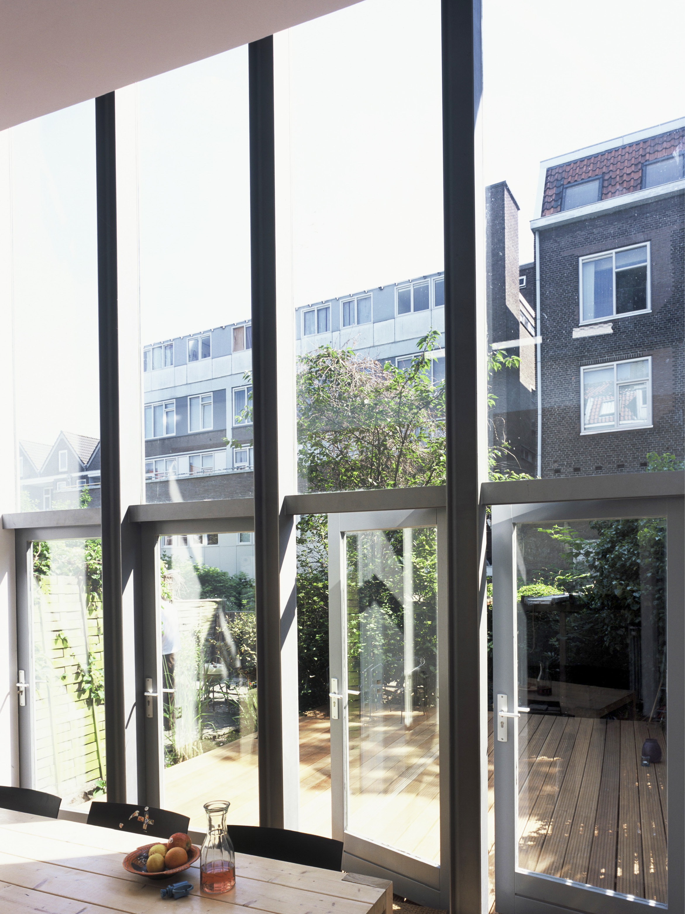
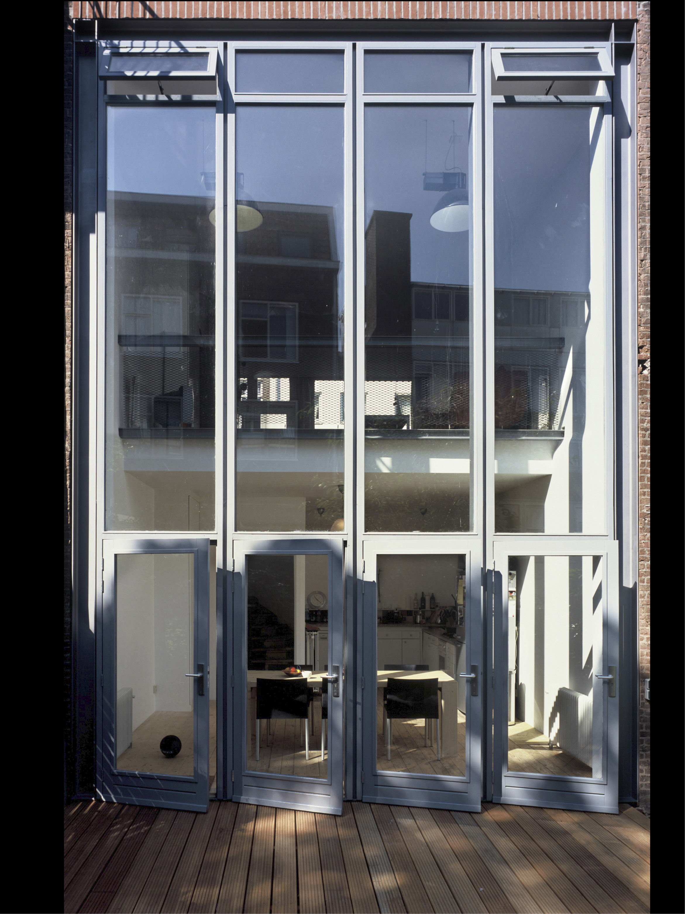
By opening up the two levels and introducing a mezzanine and void, the interior becomes a continuous and light-filled sequence of spaces. Living areas are more directly connected, while the garden is drawn into the house as an extension of the interior.
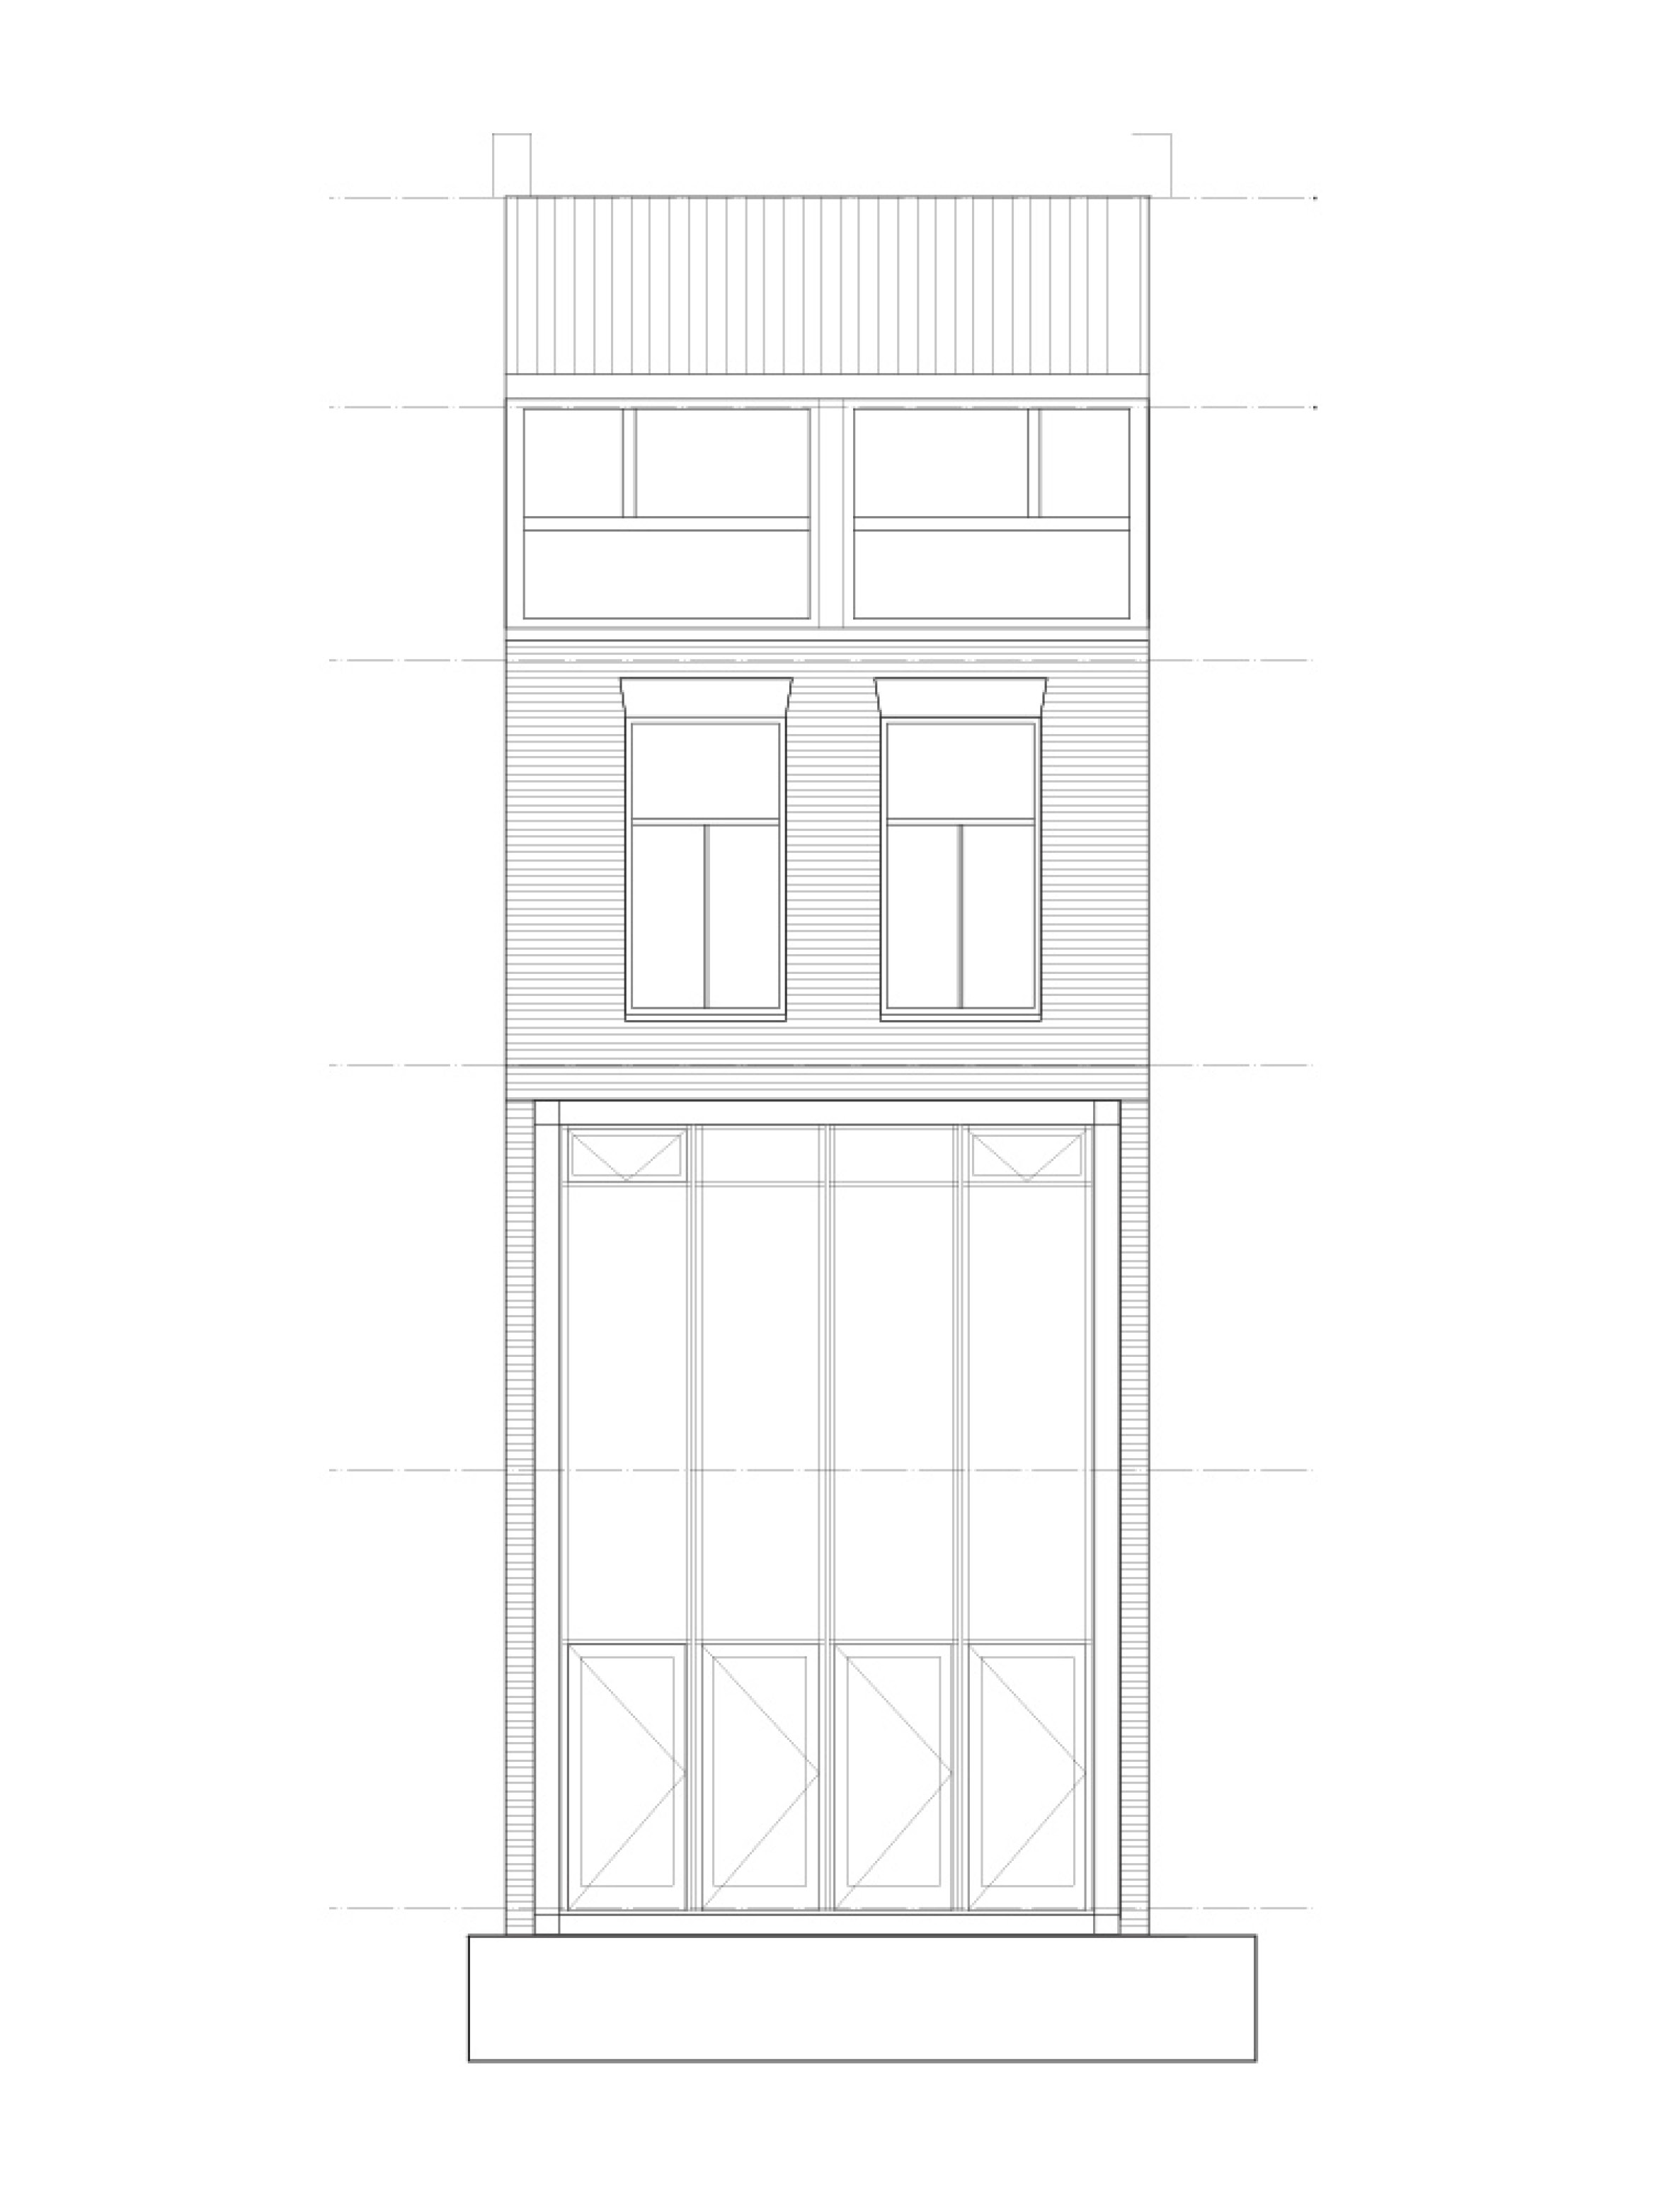
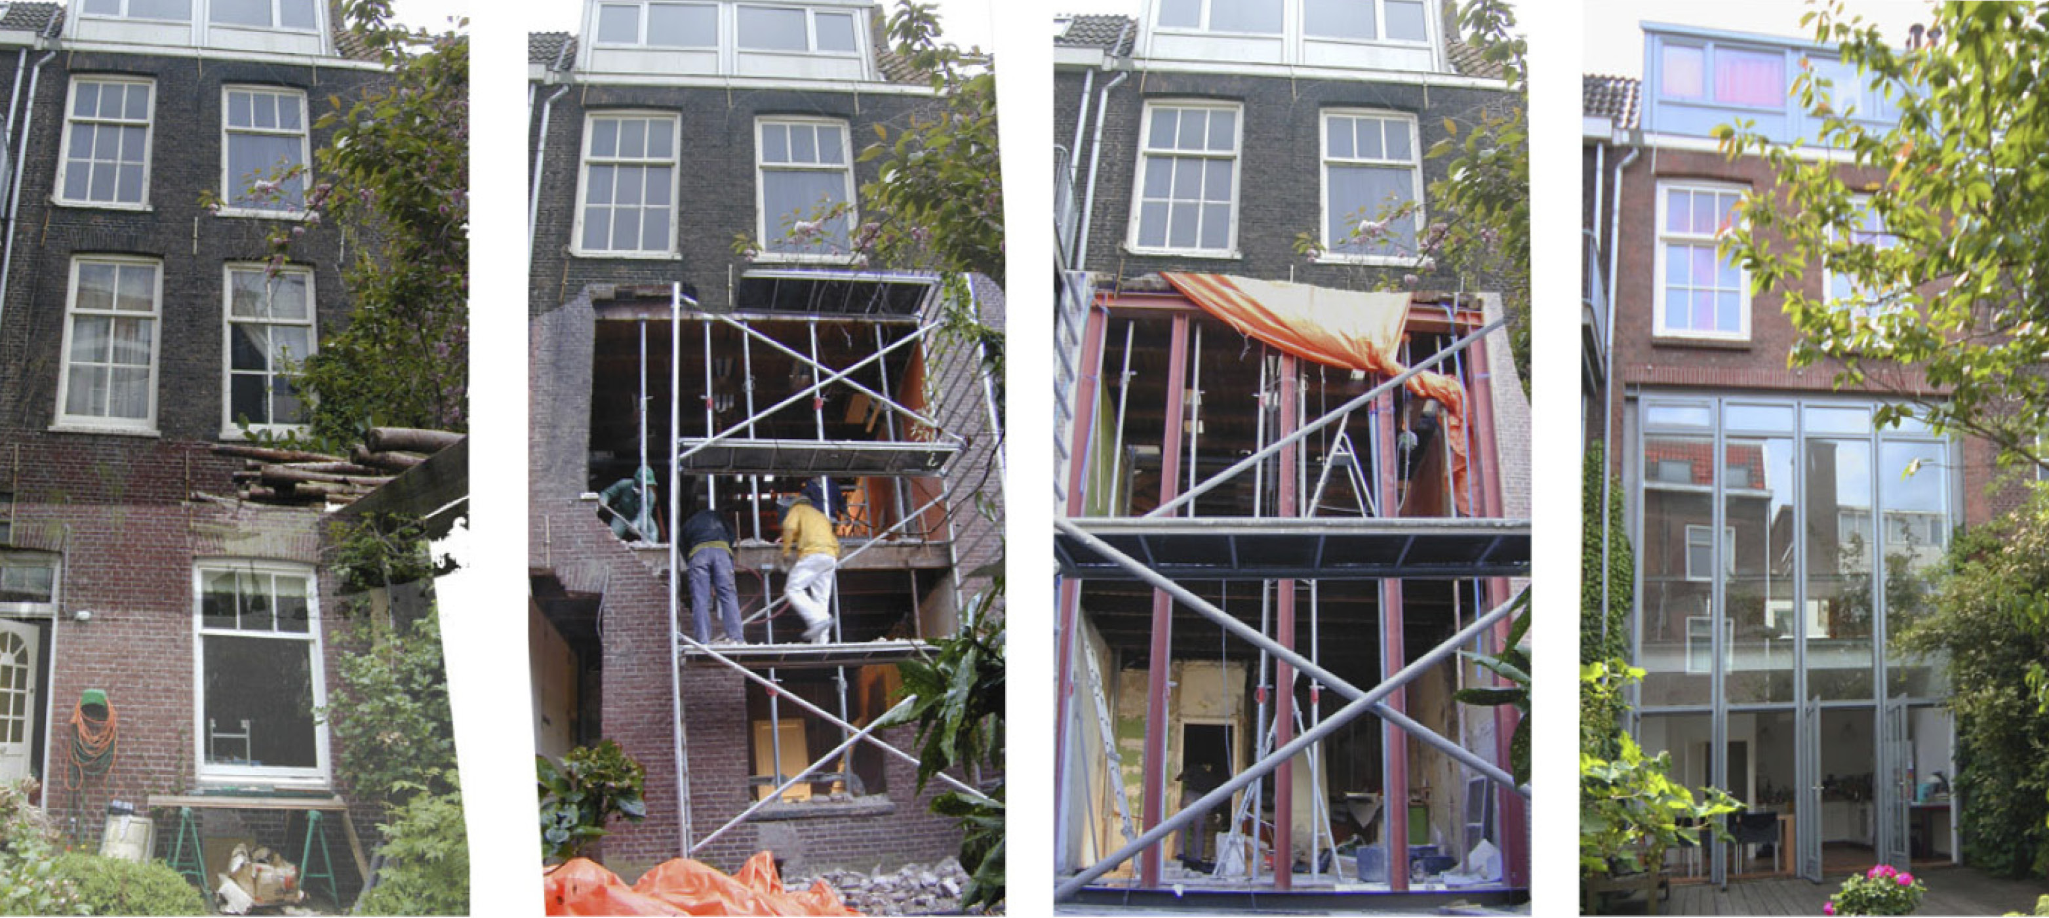
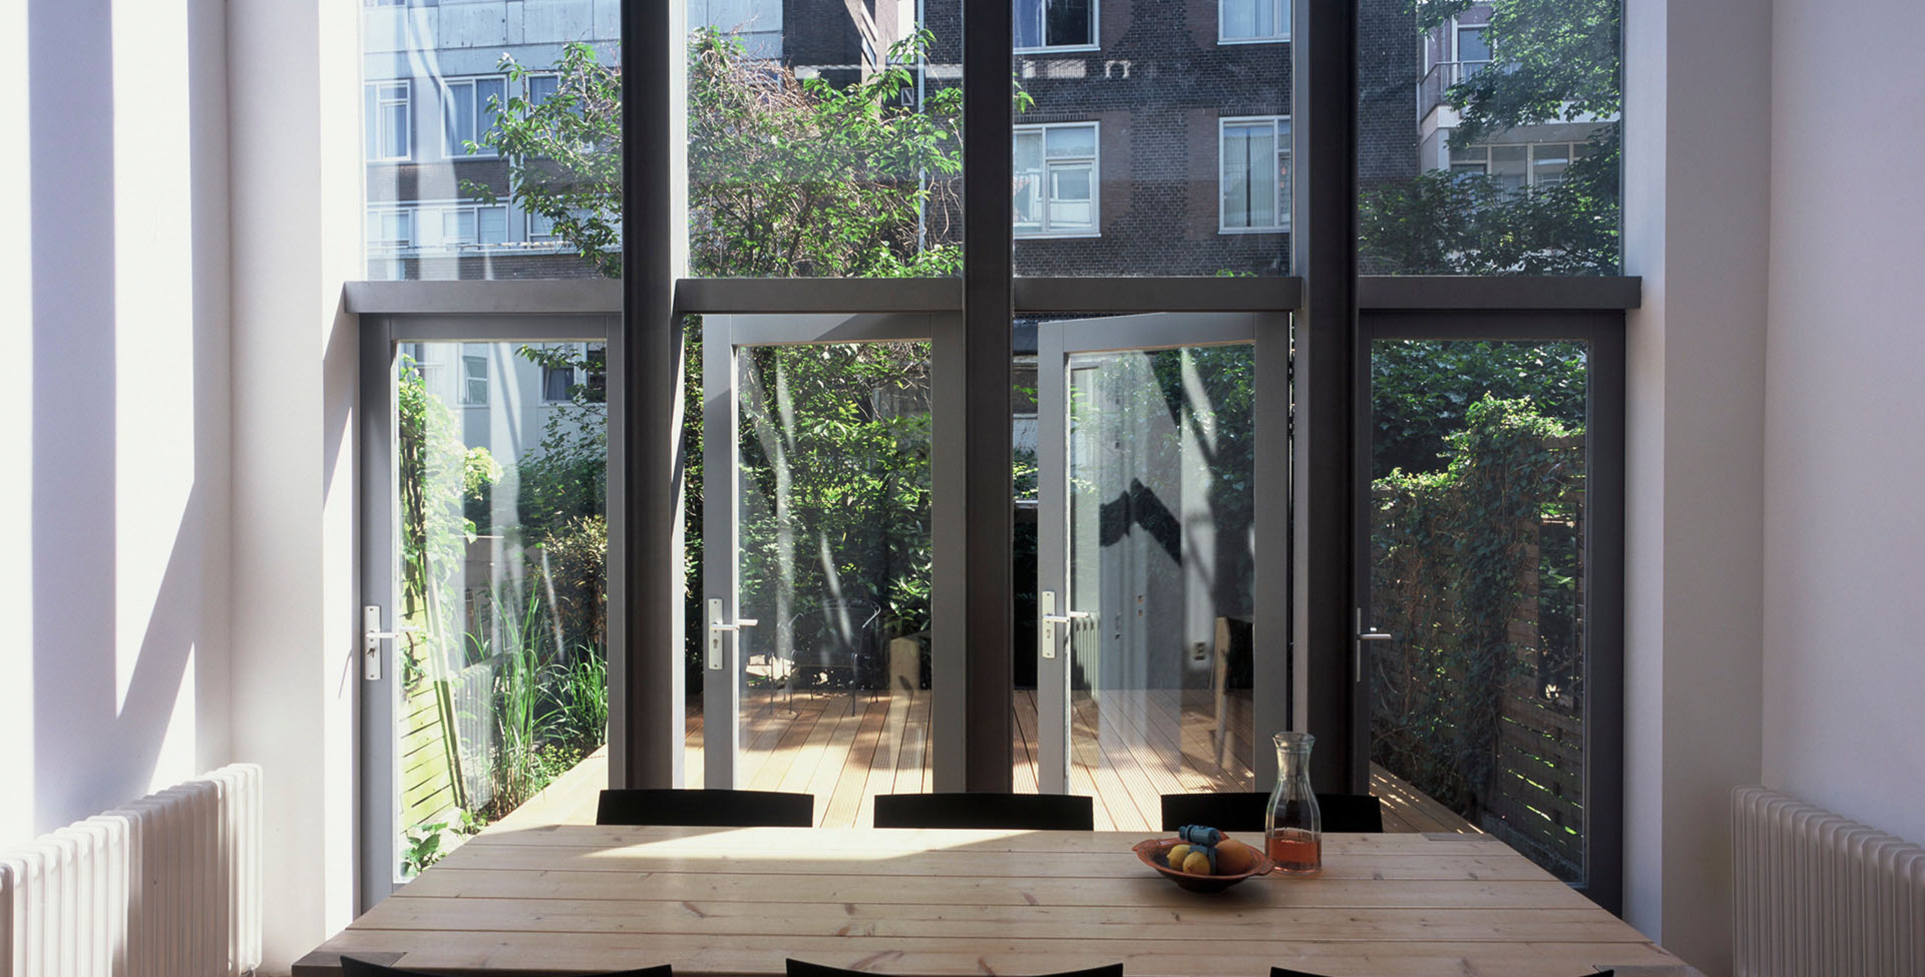
At garden level, a new transparent façade opens the house completely towards the outside. Four doors provide direct access to the garden, strengthening the relationship between everyday life and the outdoor space. The detailing is deliberately reduced to the primary structure and large glass panes, creating a light and abstract expression in which the transition between inside and outside becomes as seamless as possible.