










BUas Campus
BUas Campus transforms three very different existing buildings and the landscape between them into one coherent learning environment. Rather than defining the campus through a single building, the design creates a shared landscape in which education, work and everyday campus life come together. A former convent and two existing educational buildings each retain their own character, while new connections, public spaces and collective functions bring them together as one community.
Location
Breda (The Netherlands)
Type
Urban design
Site
50.000 m²
Program
30.000 m² GFA (education)
Client
Breda University of Applied Sciences
Design Partners
Juurlink+Geluk (CULD), INBO
Collaborators
Pieters Bouwtechniek, Deerns, DGMR
Status
Built (2022)


© Jan de Vries

© Jan de Vries


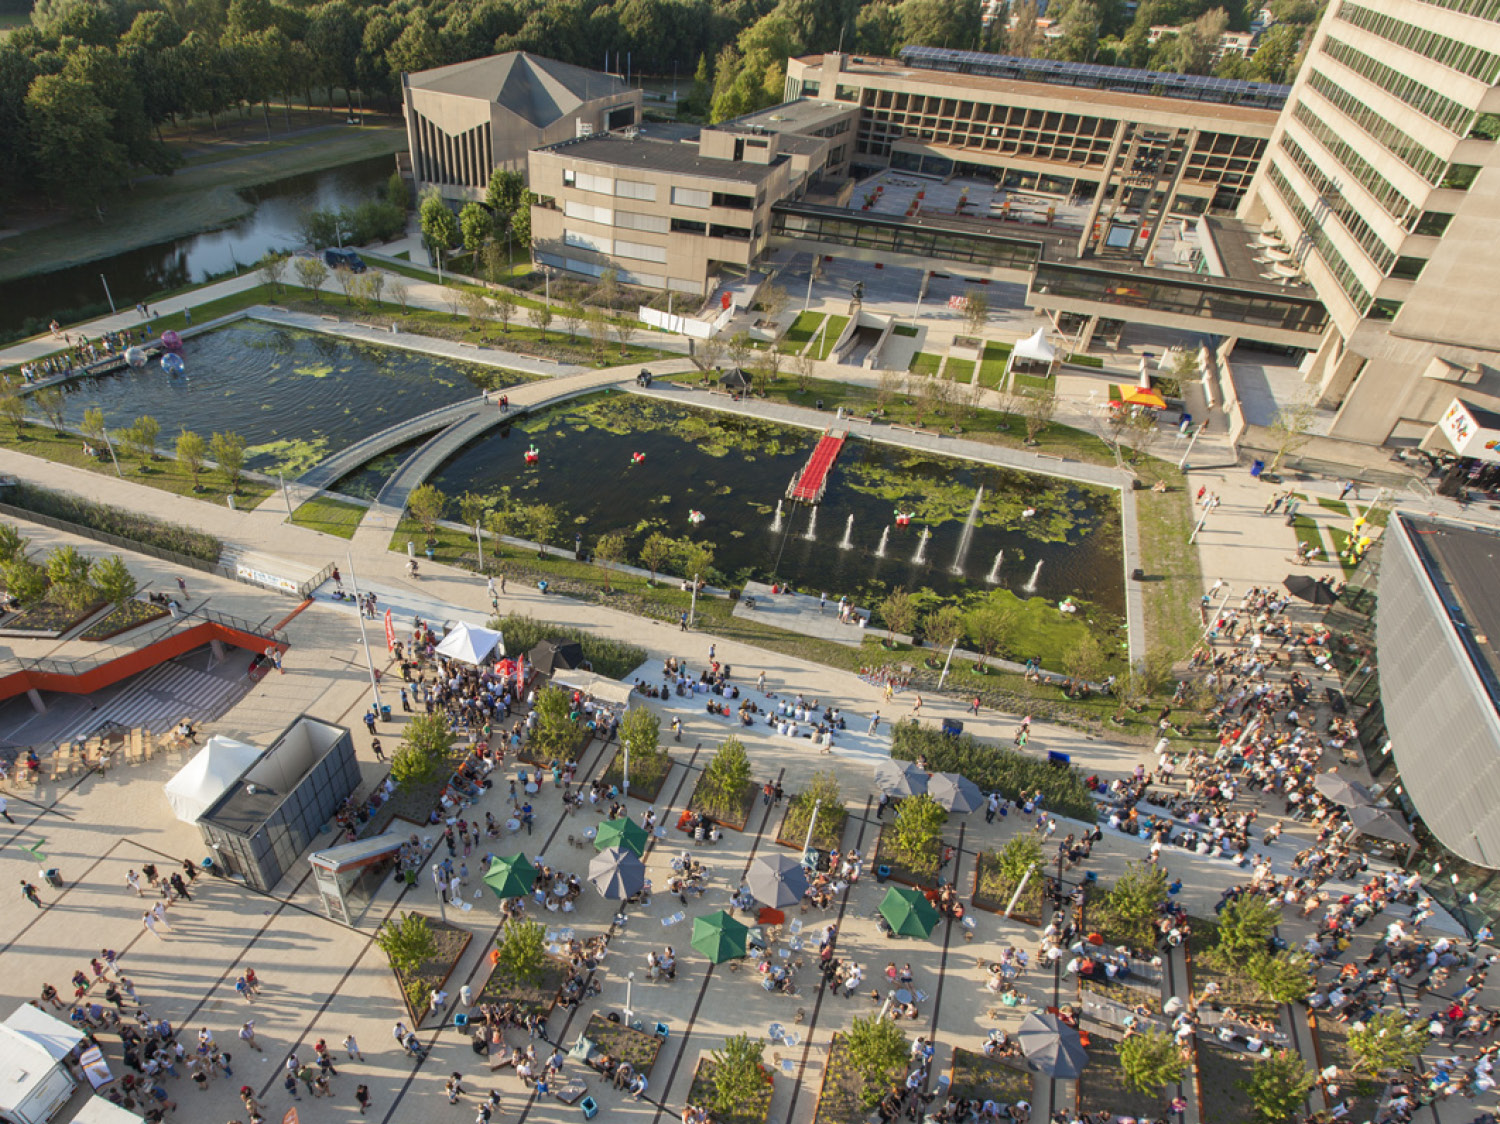
At the heart of the plan, a new campus park replaces what was once a landscape dominated by cars. Parking is concentrated along the edges, making room for a continuous pedestrian environment of gently shaped green spaces, paths and places to meet, study or play. Two clear axes give structure to the campus, while the more informal landscape moves freely between the buildings. Together they create a balance between the recognisable order of a campus and the relaxed atmosphere of a park.

The landscape continues into the buildings. Entrances and shared functions are positioned around key meeting points, creating a sequence of spaces where inside and outside overlap. In the former convent, the existing courtyards are covered and transformed into transparent educational squares. Daylight enters alongside the historic walls, bringing old and new together while turning the former enclosed courtyards into active places for learning and exchange.

© Jan de Vries

© Riccardo de Vecchi

© Riccardo de Vecchi

© Riccardo de Vecchi

© Jan de Vries

© Jan de Vries

© Jan de Vries

© Jan de Vries

© Jan de Vries

© Jan de Vries

© Jan de Vries

© Jan de Vries
Across the campus, existing qualities are used as a starting point rather than erased. Open and multipurpose spaces give the buildings new possibilities, while their relationship with the surrounding landscape creates a common identity. The result is a campus that works not only as a place for education, but as a social environment: open, informal and made for encounters between students, employees and the surrounding neighbourhood.