Loft office
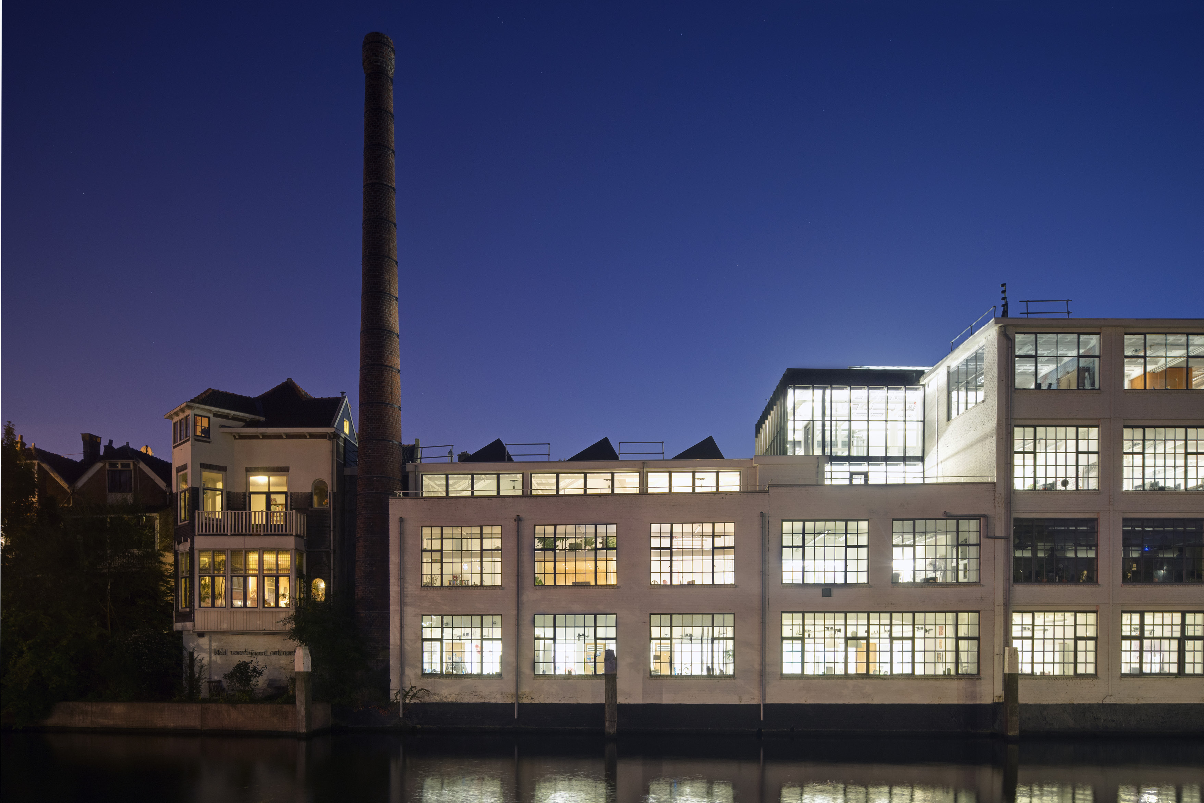
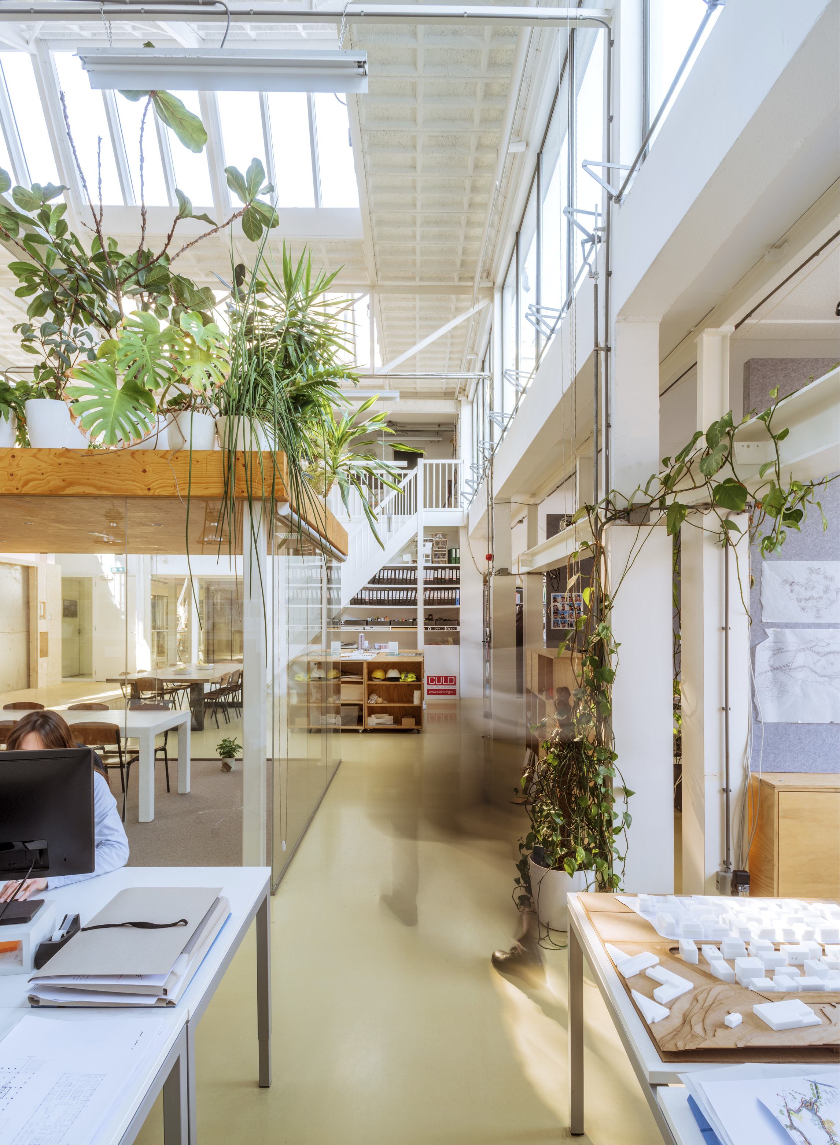
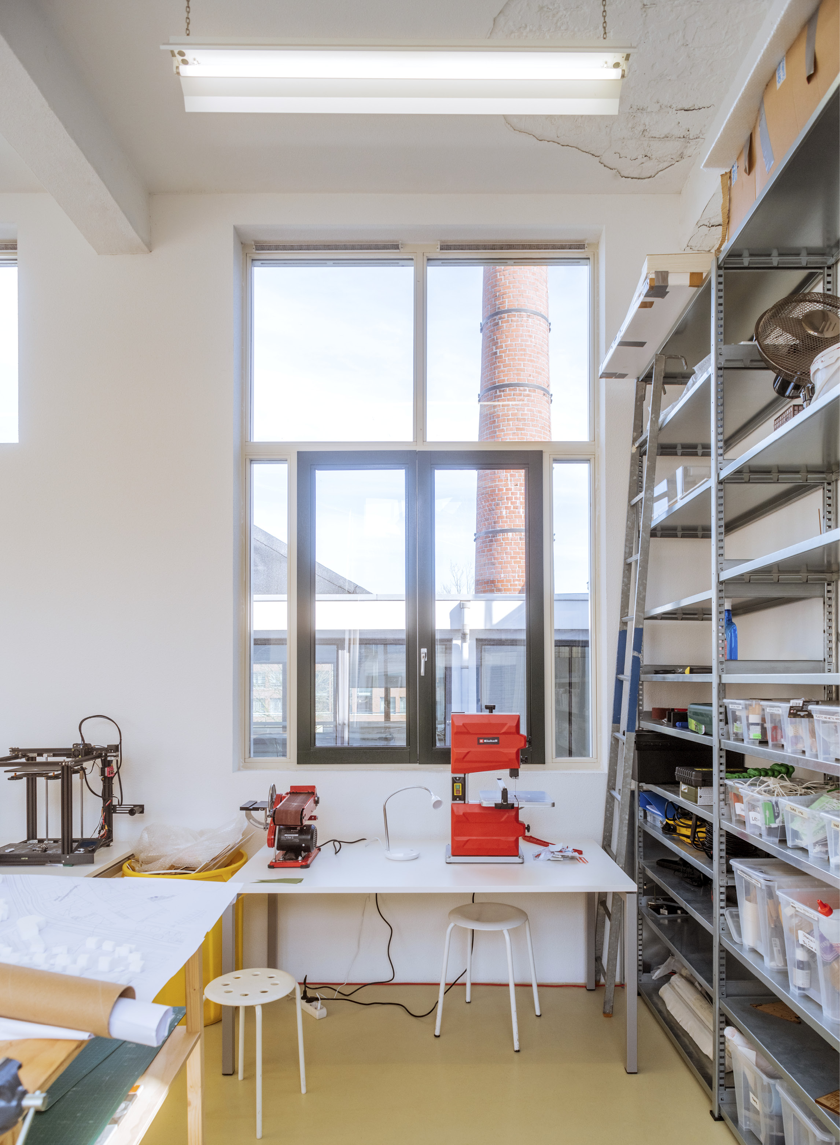
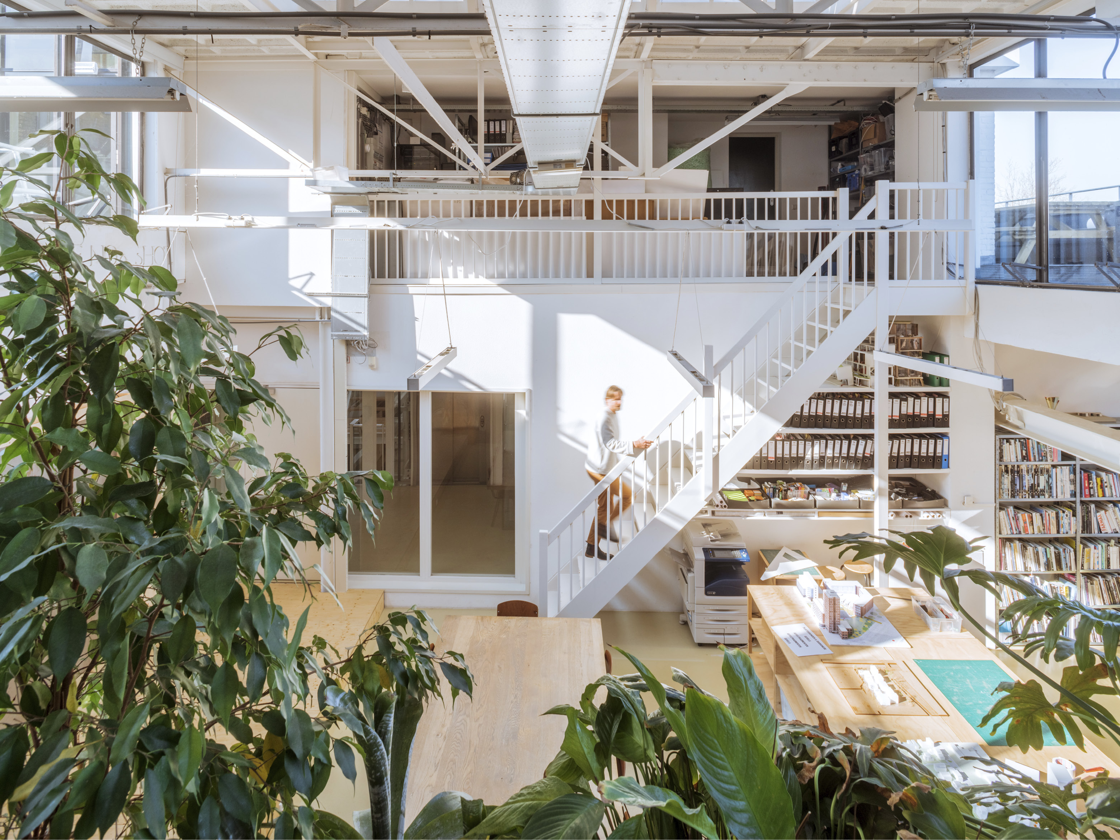
A former steam-cleaning factory in the Delfshaven neighbourhood of Rotterdam was transformed into an open, creative workspace to house our former office. The central ambition was to preserve the existing scale, transparency and lightness, while creating a warm and welcoming place to work.
Location
Rotterdam (The Netherlands)
Type
Interior design, Transformation
Site
350 m²
Program
200 m² GFA
Client
JVST
Status
Built (2021)
© Riccardo de Vecchi
© Riccardo de Vecchi
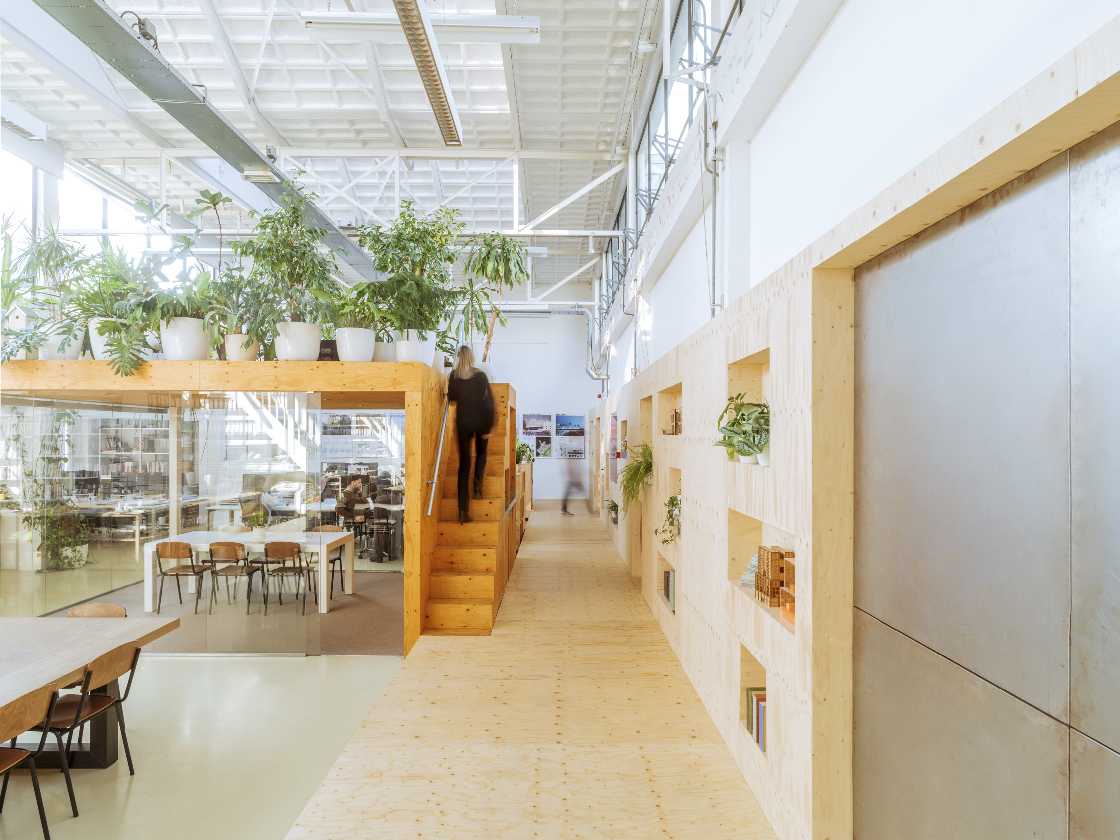
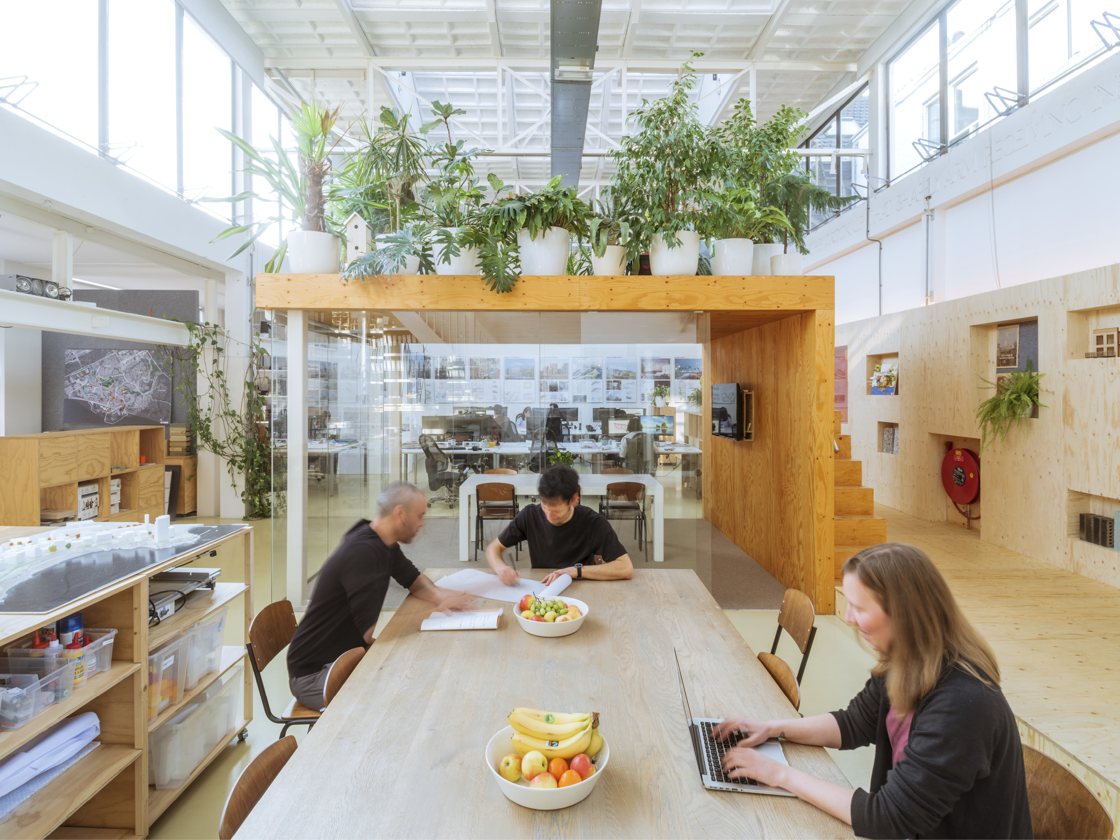
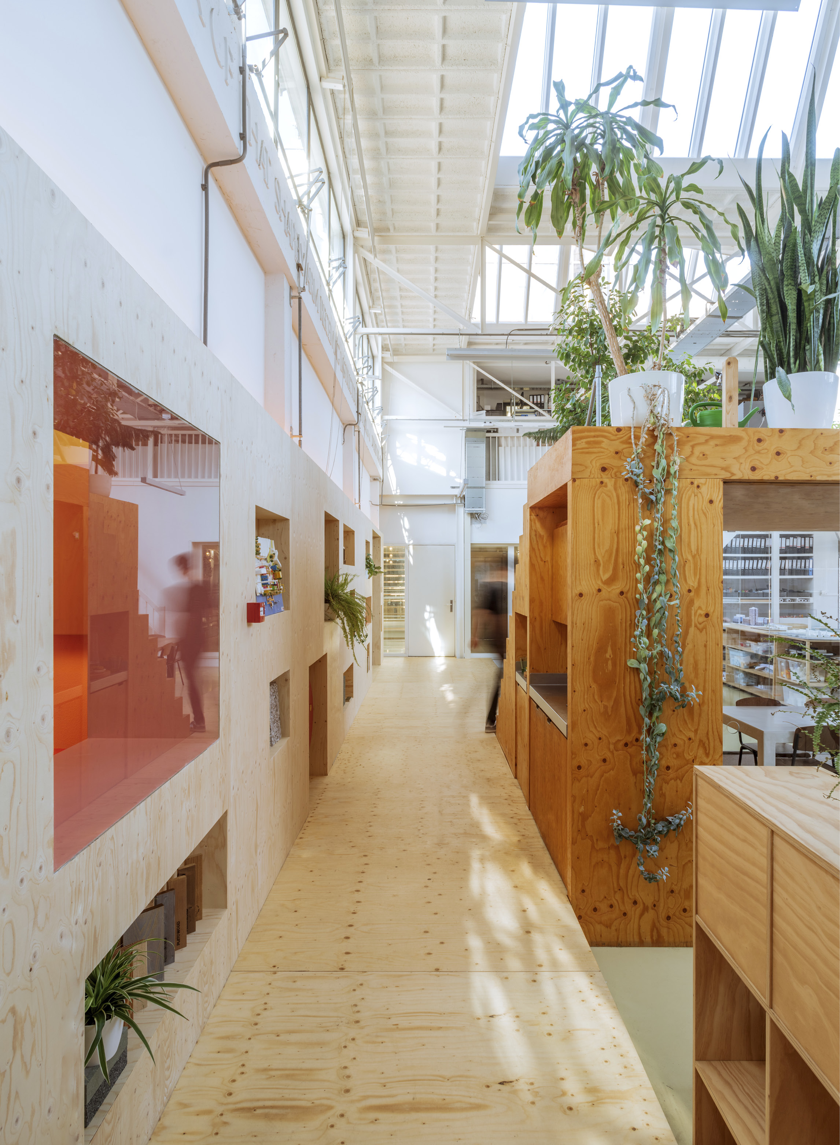
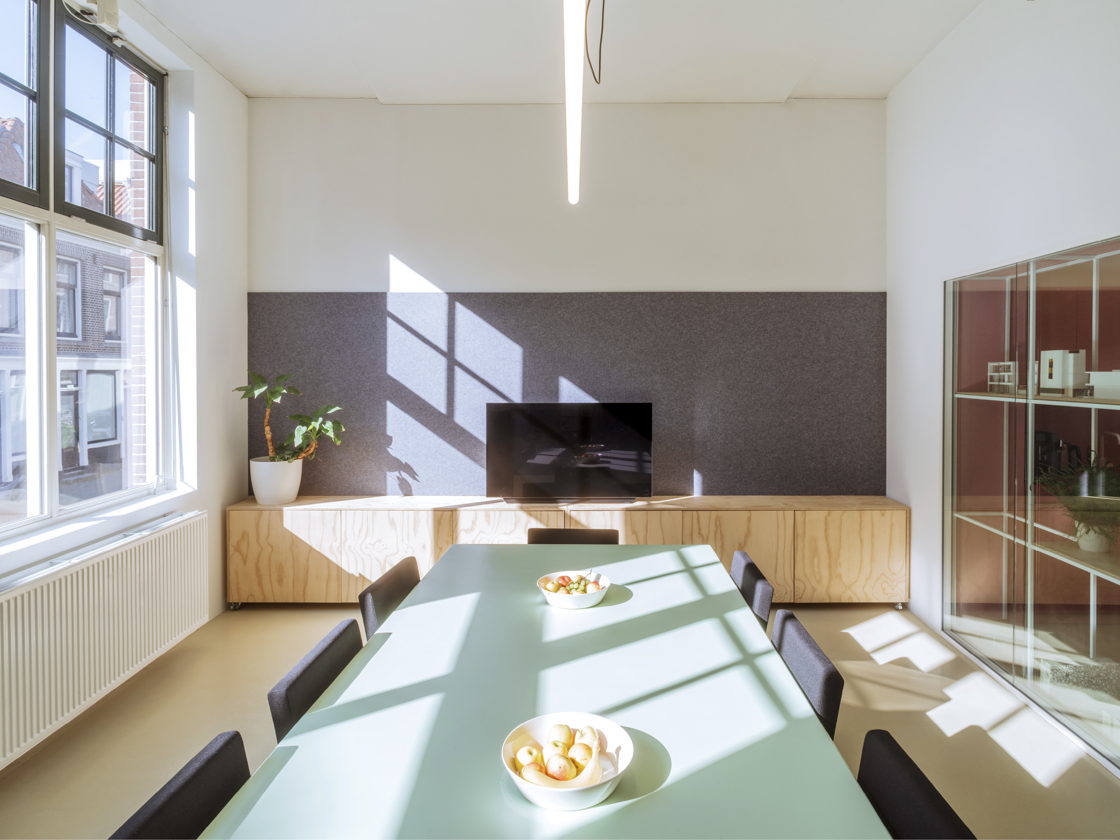
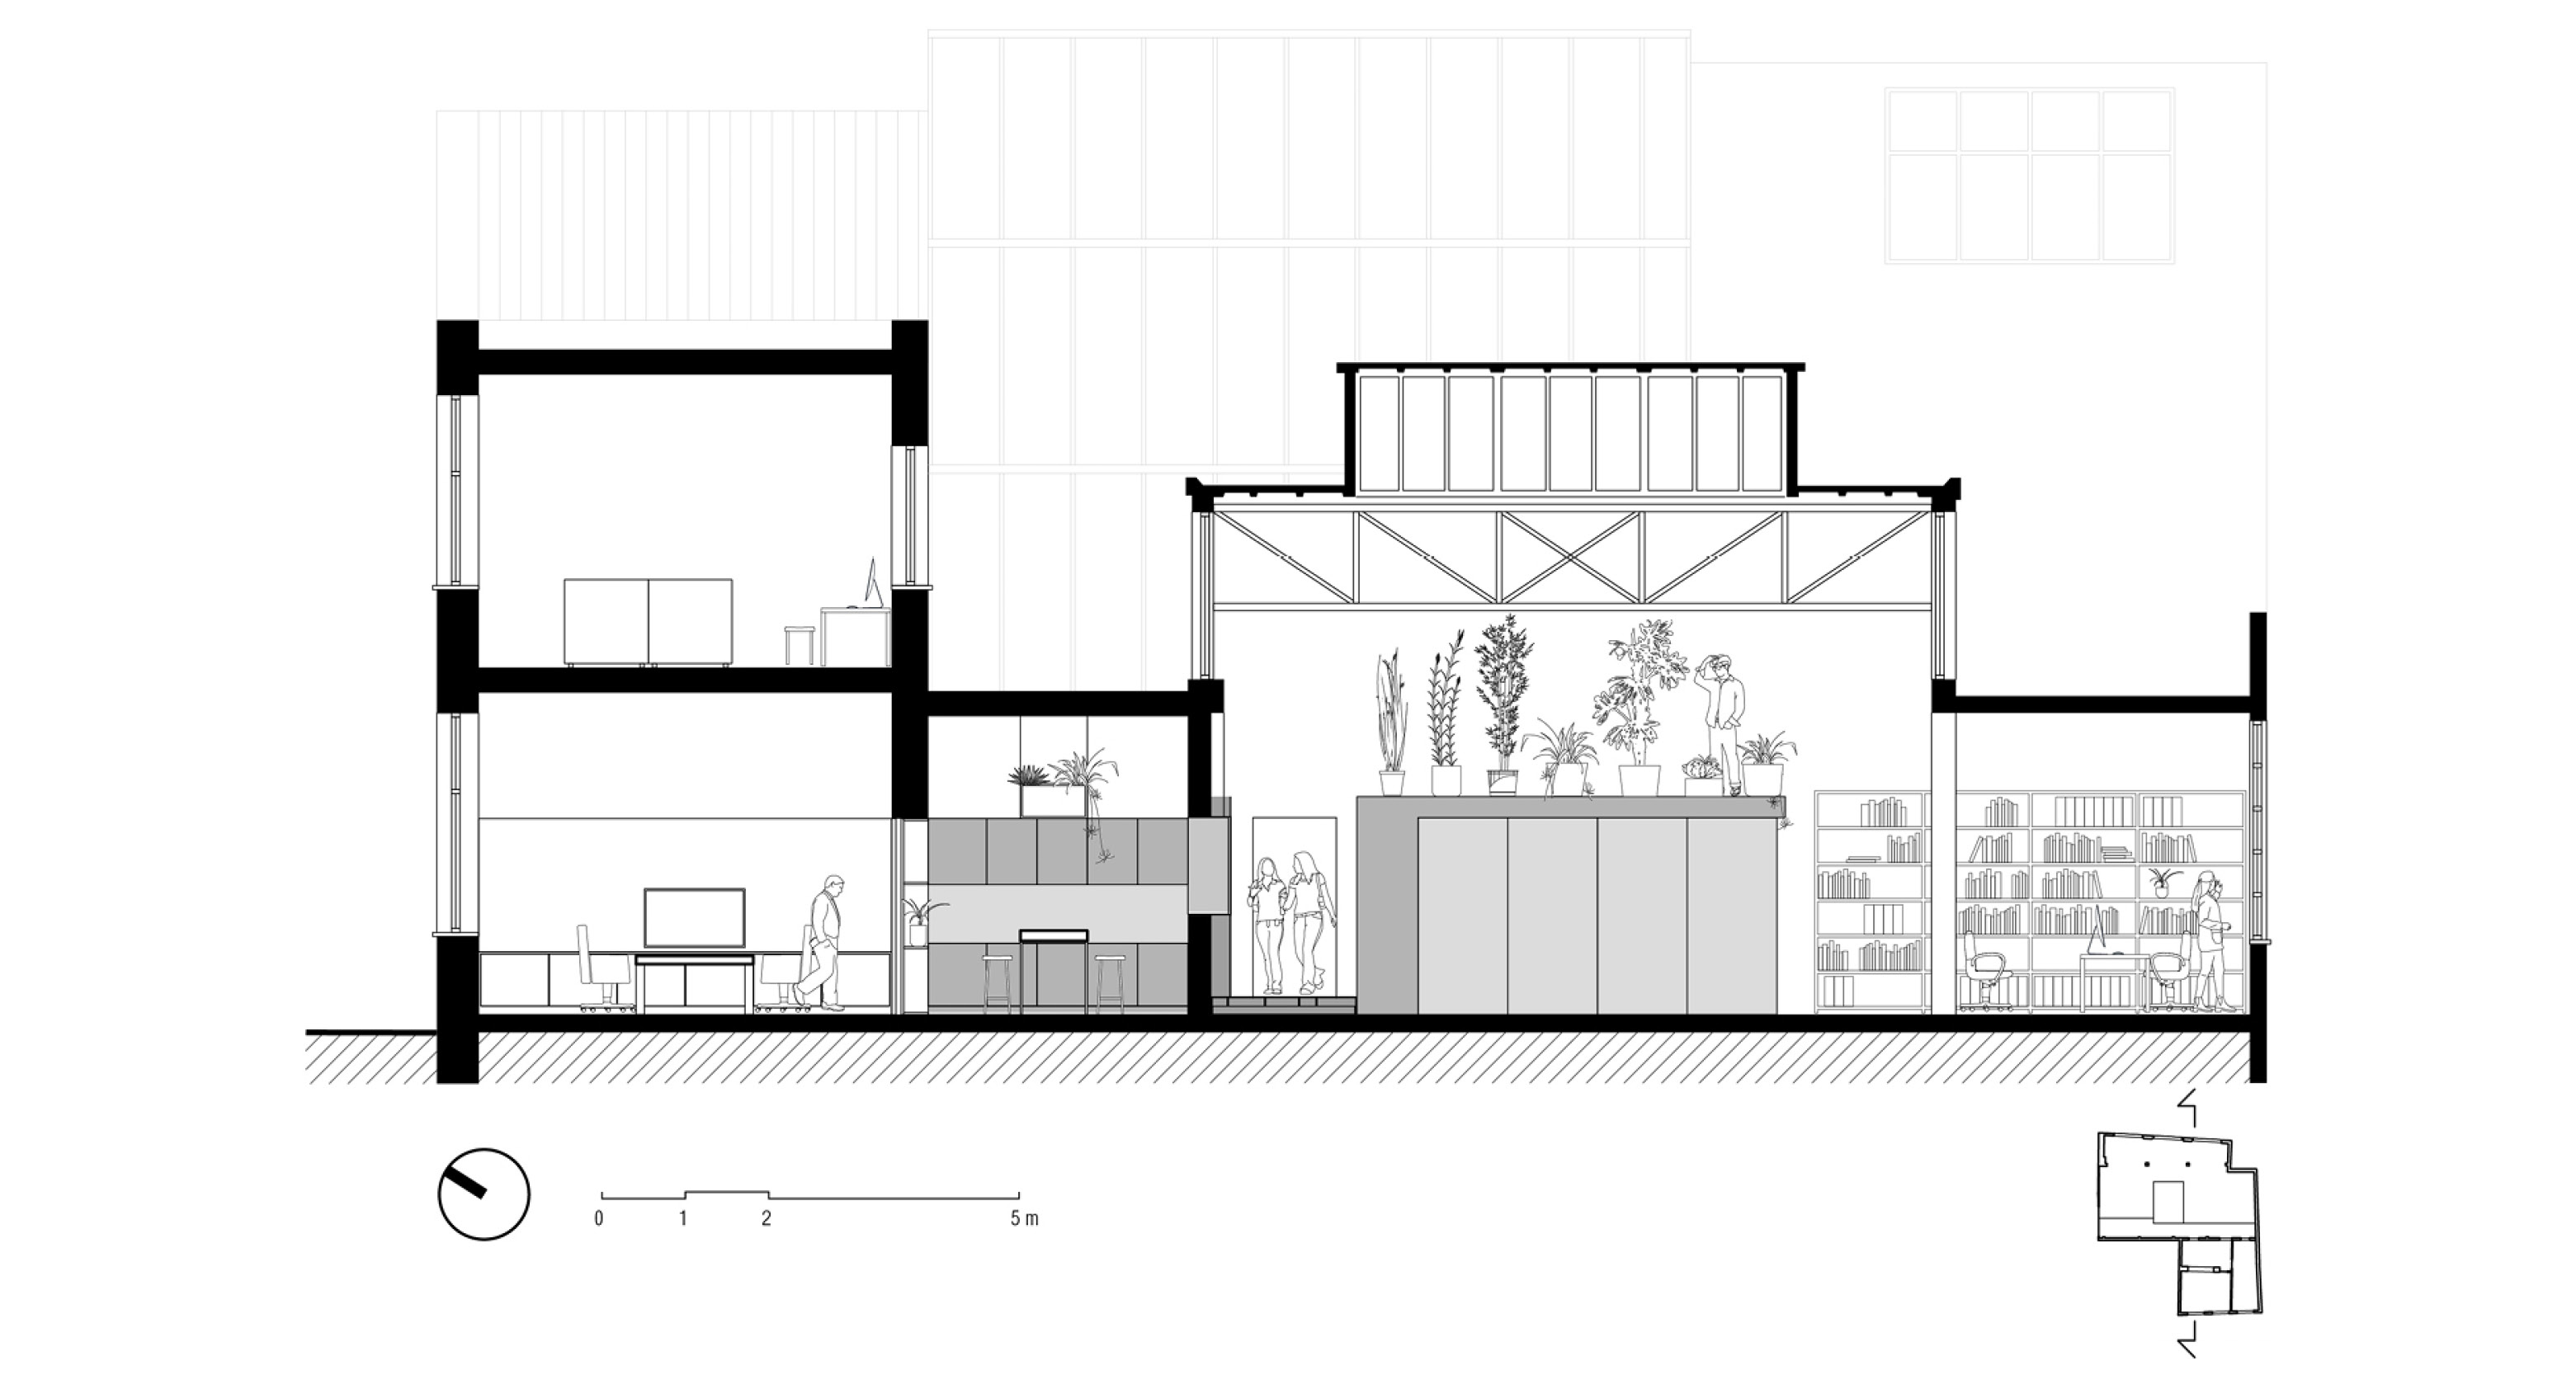
The design consists of a slightly raised walkway that organizes the space and redirects the flow of people, and a central box-in-a-box volume combining a glass meeting room, a pantry and a plant-filled roof garden above. Together, these elements define the circulation and working areas while maintaining visual connections throughout the open space. Alongside the walkway, a wooden wall incorporates a sequence of niches for displaying models, samples and prototypes, as well as doors and windows that connect adjacent spaces.
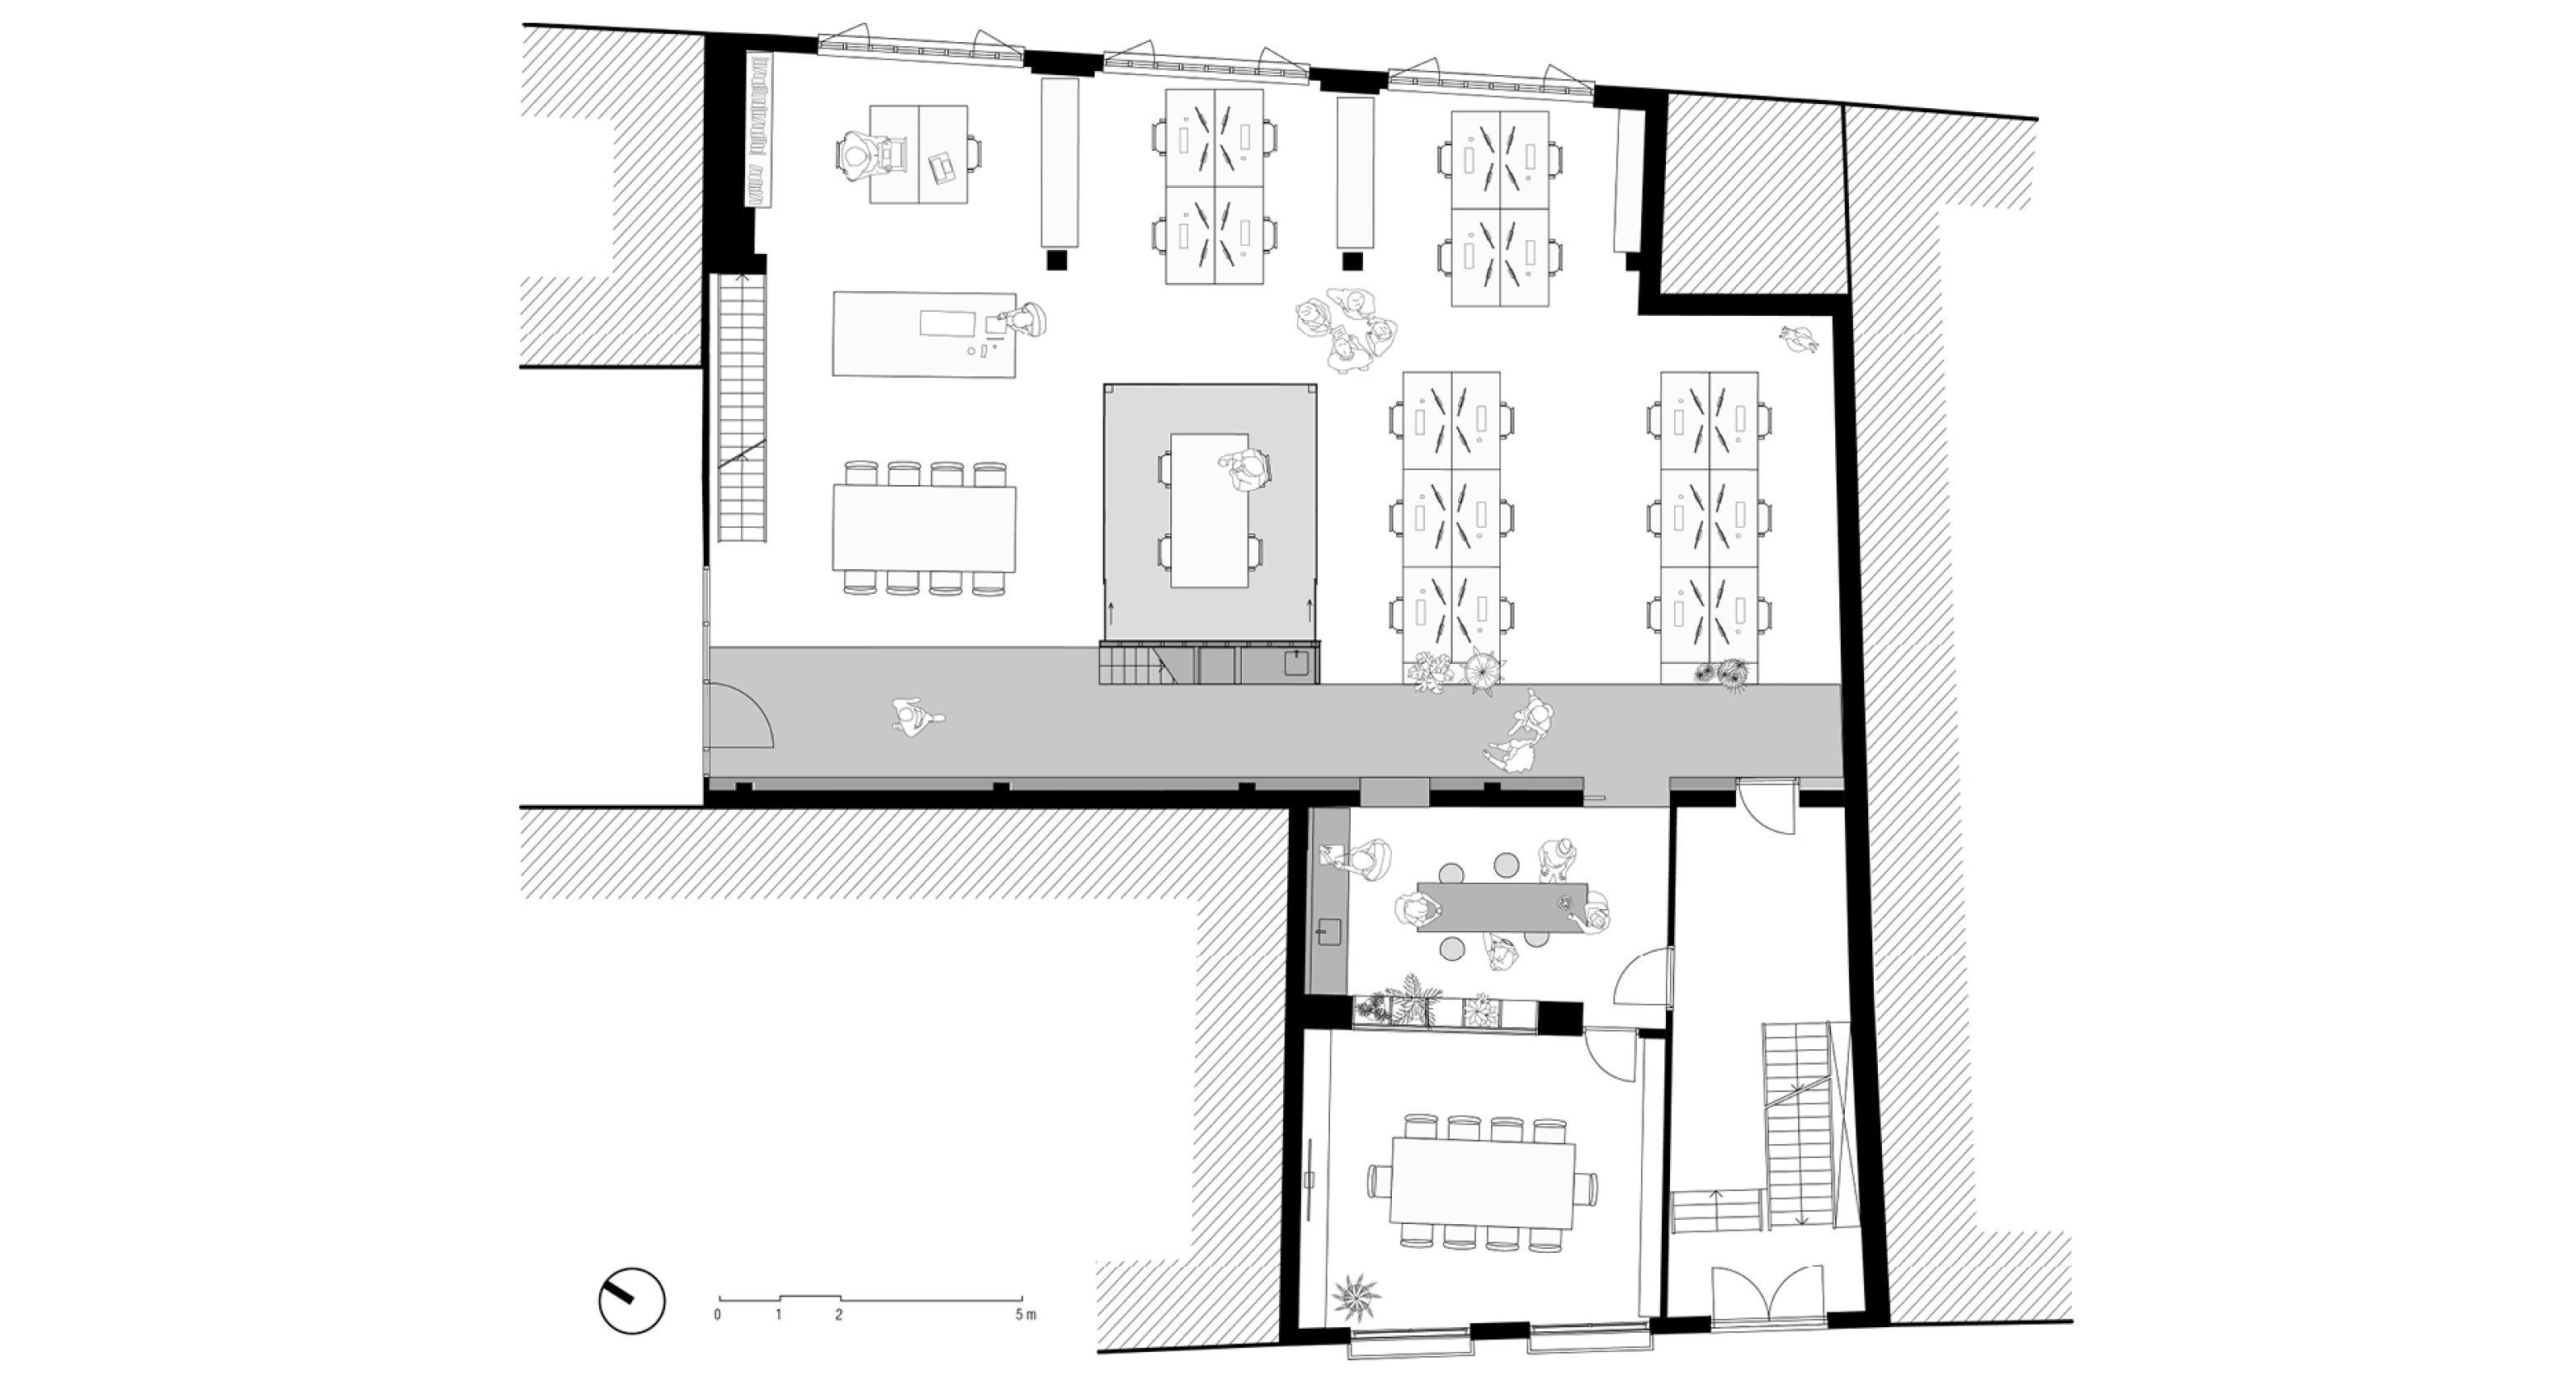
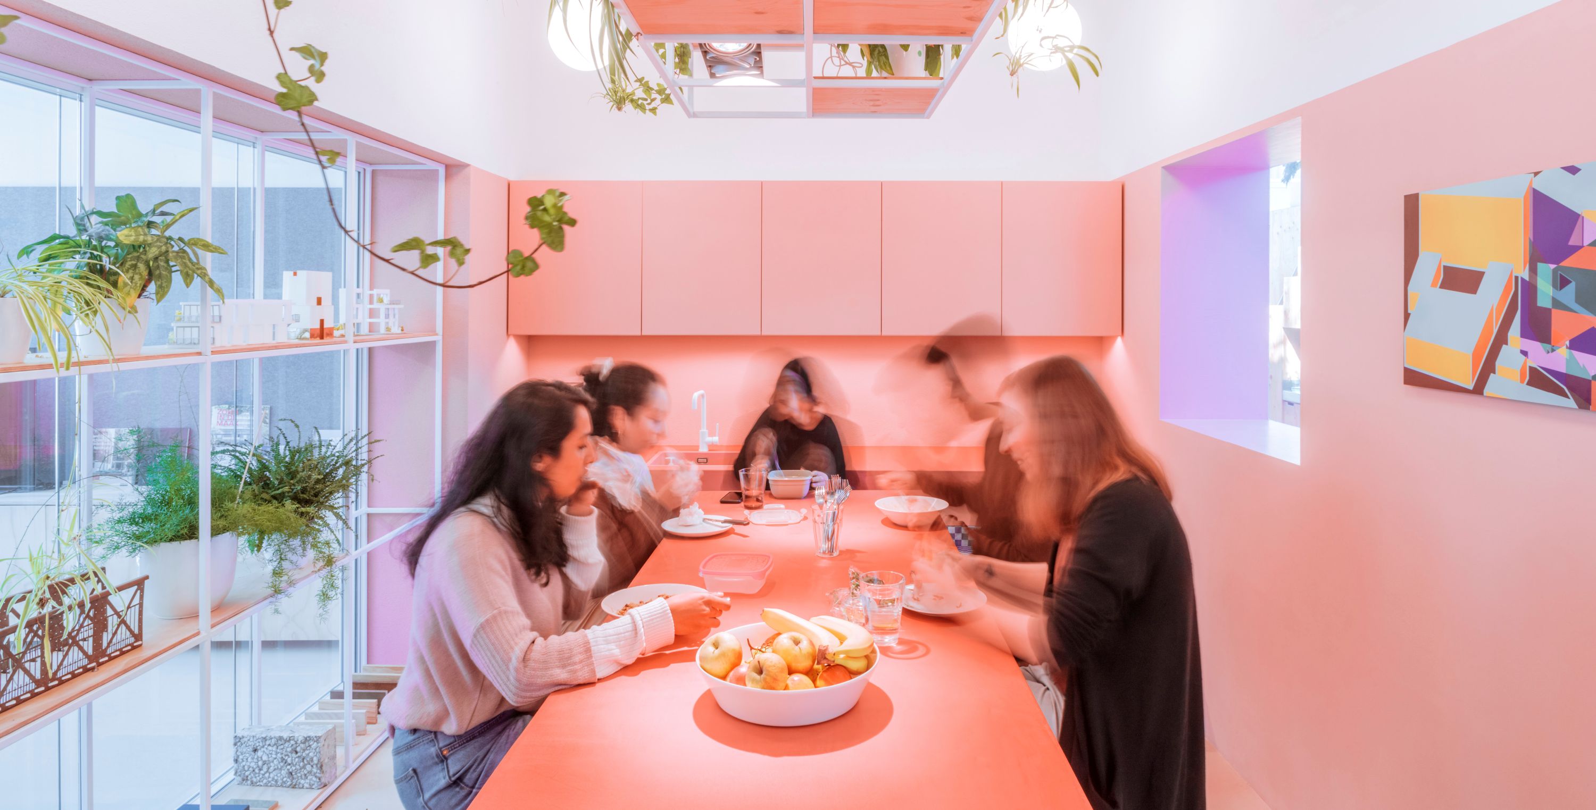
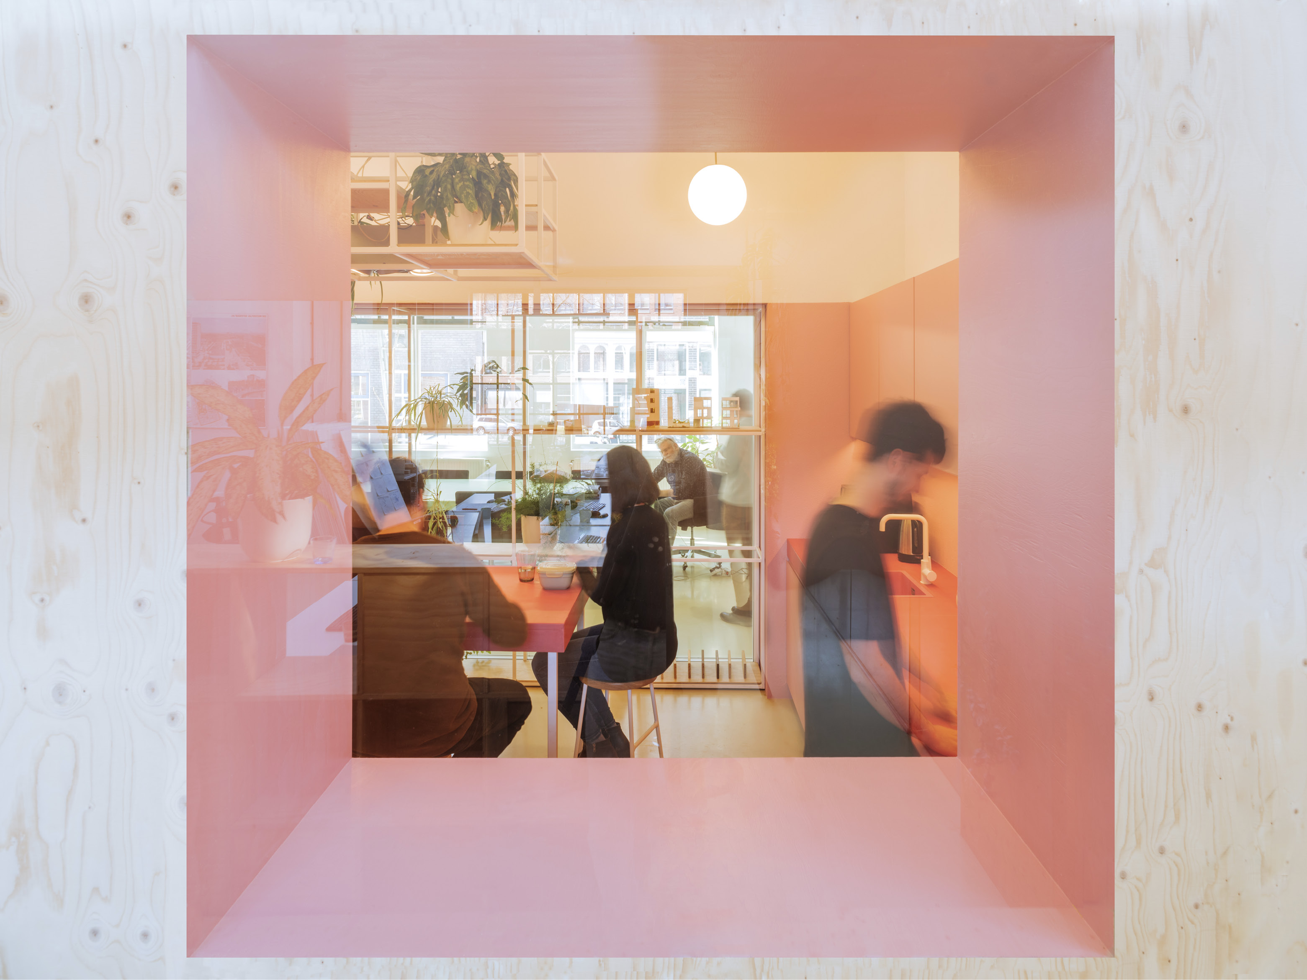
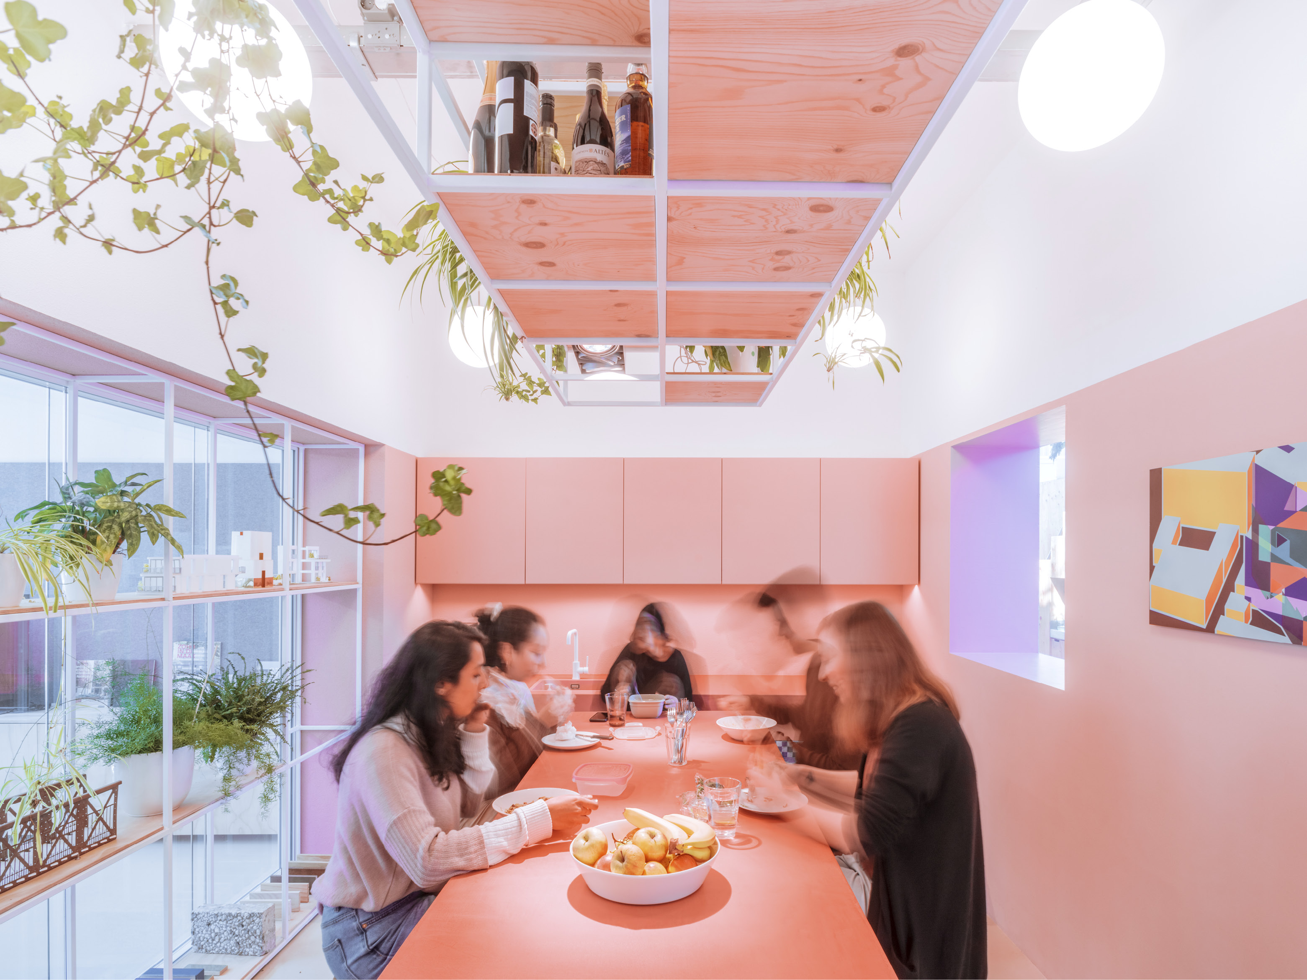
The central volume acts as a hybrid between a room, a wall and a piece of furniture. It introduces a clear structure to the office, distinguishing spaces for work, circulation, relaxation and meetings without compromising its open character. Wood finishes create a warm atmosphere that contrasts with the surrounding white structure, while minimal joints between wood and glass ensure clean and refined detailing. The pink kitchen forms a colourful heart of the office, bringing a playful contrast to the otherwise natural material palette.
© Riccardo de Vecchi
© Riccardo de Vecchi
© Riccardo de Vecchi
© Riccardo de Vecchi
© Riccardo de Vecchi
© Riccardo de Vecchi
© Riccardo de Vecchi
The intervention makes use of the generous ceiling height of the former factory by introducing an additional dimension to the workspace: a modest roof garden on top of the meeting room. A small flight of stairs leads up to this garden, providing a pleasant place to relax during busy working days. At the same time, the plants create a distinctive landscape feature within the office, framing the working spaces and absorbing sound to improve the acoustic comfort of the open environment.
This conversion of a factory space into a grand office loft space demonstrates the potential of often forgotten spaces in inner cities. The way in which this type of space accommodates new functions in a both classy and seamless manner, is exemplary for the opportunities that layering, re-using and re-vitalizing provide for central but forgotten areas in inner cities.